
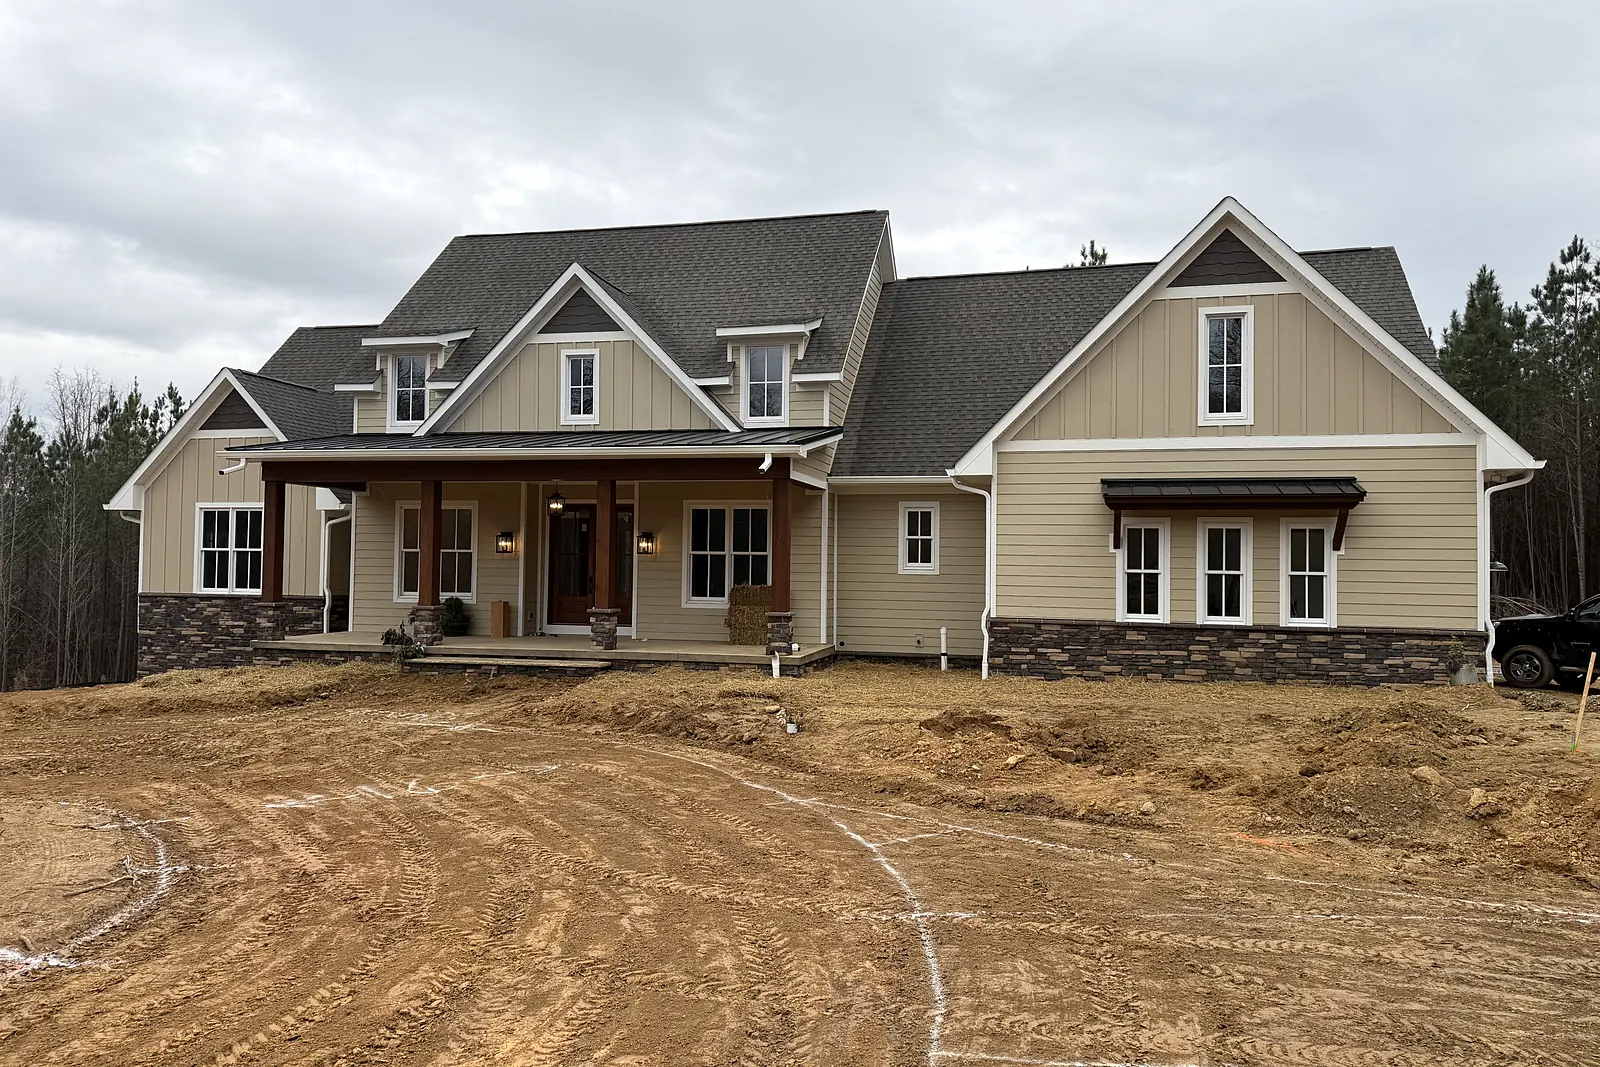
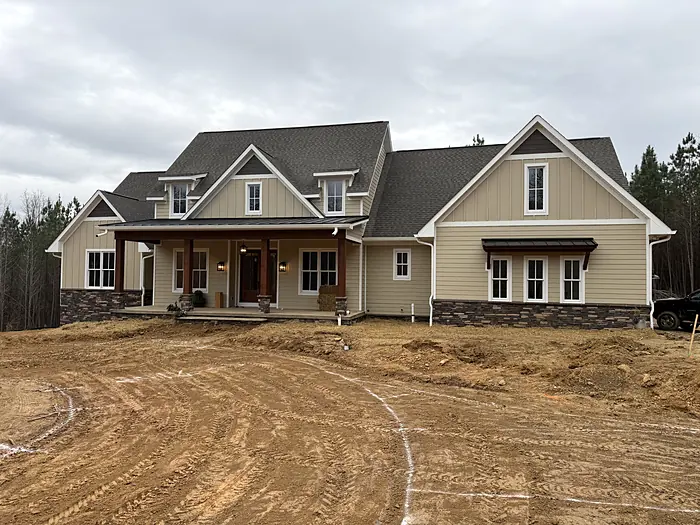
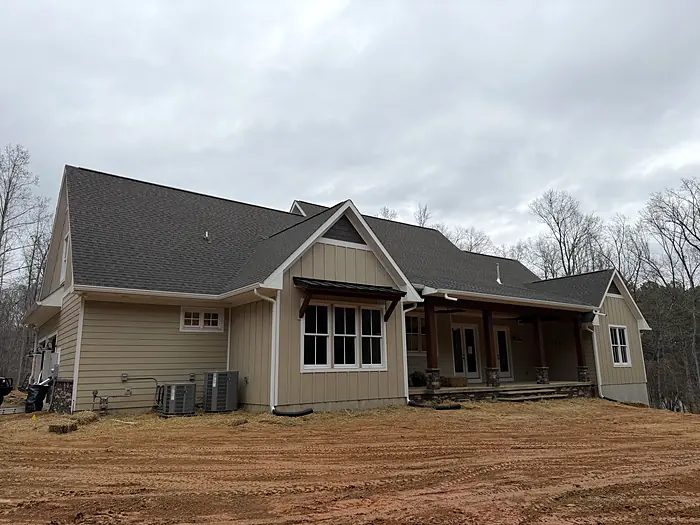
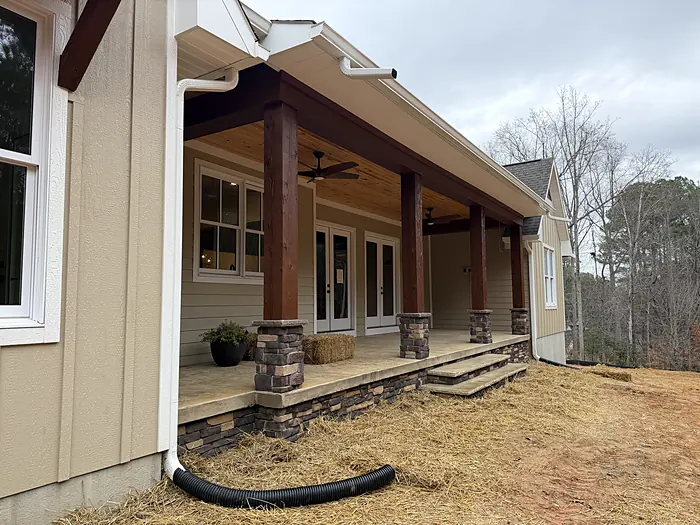
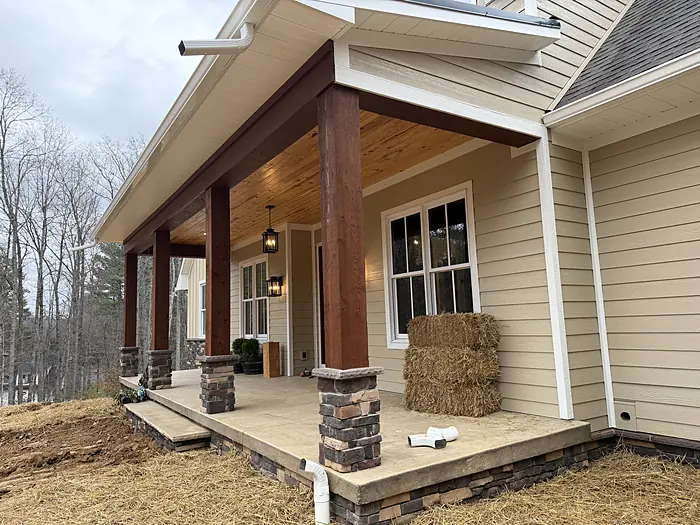
A custom home on a Superior Walls full basement, with a hidden butler's pantry, a music room, and an open-concept main floor.
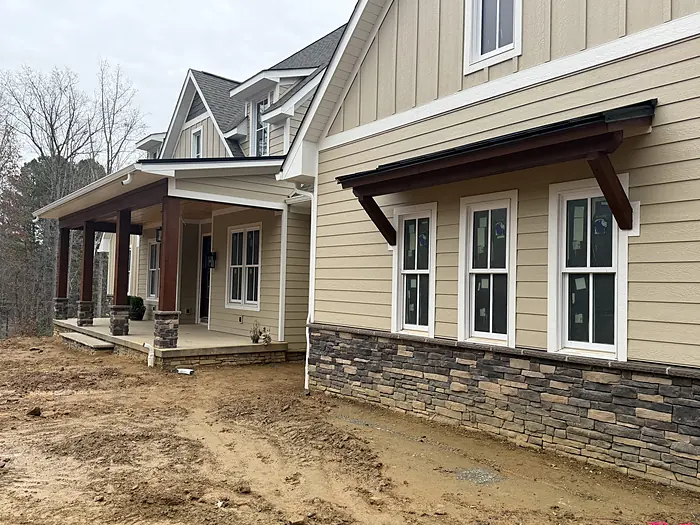
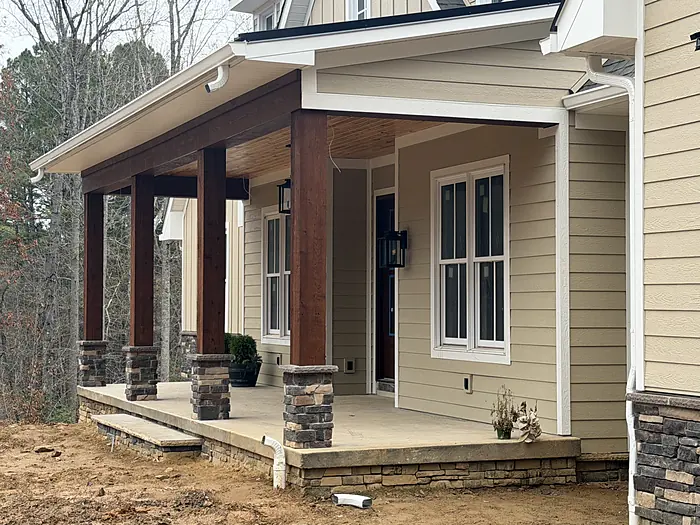
Building a custom home is one of the biggest decisions a family will ever make, and it's a responsibility we take to heart. This custom home in Lexington, NC was built from the ground up with quality and thoughtful details at every turn.
It starts with what's underneath. The home sits on a Superior Walls full basement, a precast foundation system known for its strength, energy efficiency, and resistance to moisture. It's a foundation built to last for generations.
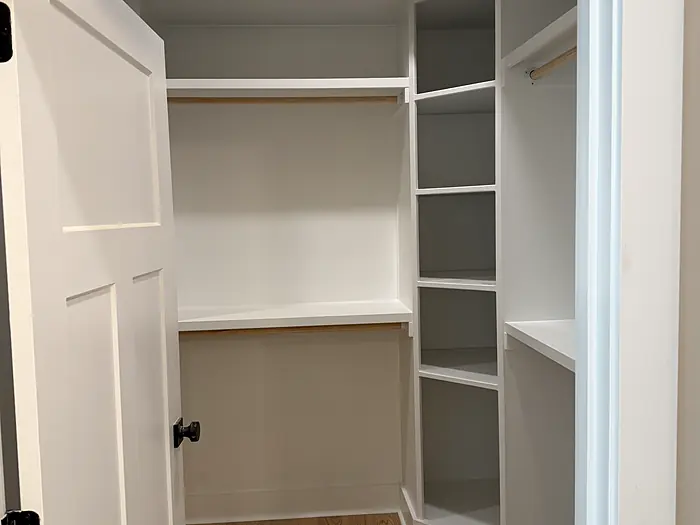
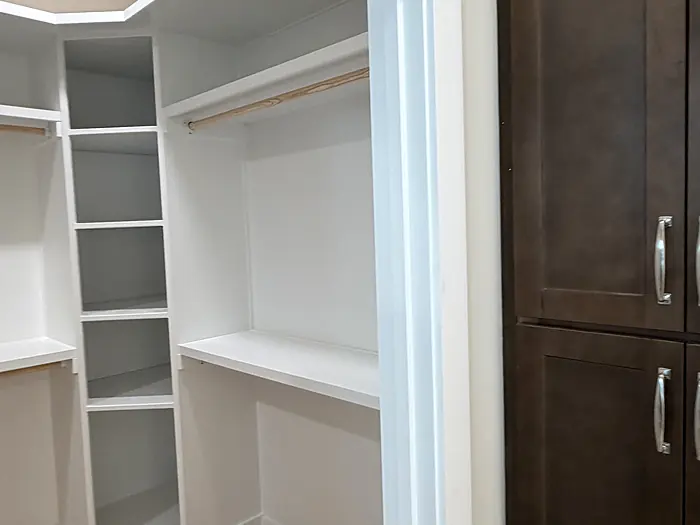
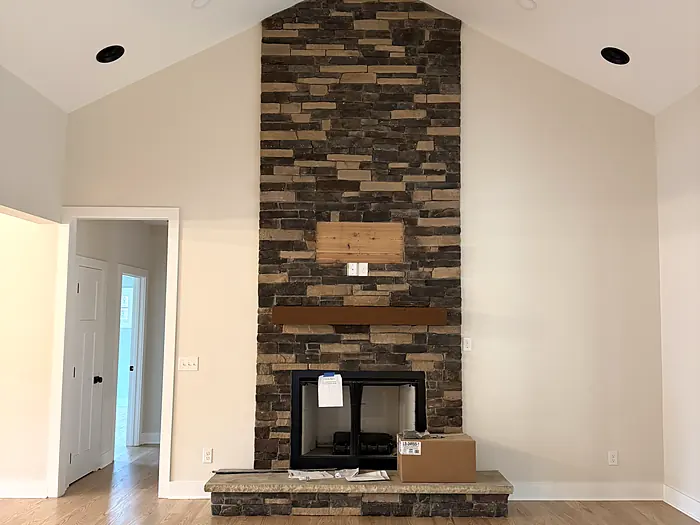
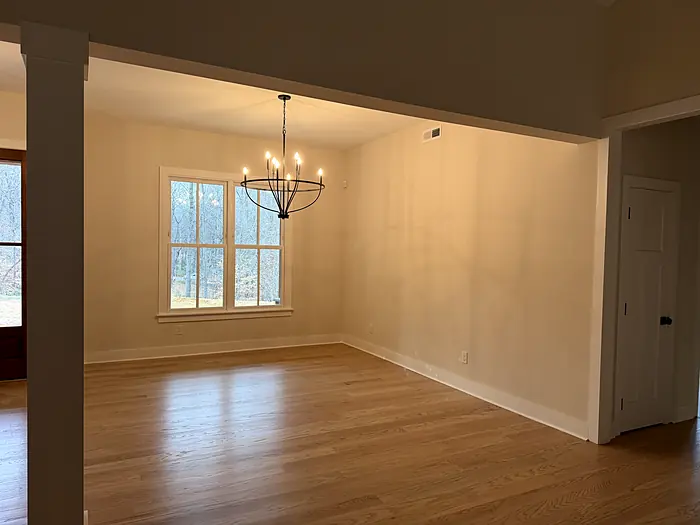
Inside, the home is full of features designed around the way this family lives. There are custom closets throughout, a beautiful walk-in shower in the master bath, and a full butler's pantry hidden behind the kitchen. A custom hall tree built into the laundry room keeps everyday clutter organized, and an open-concept layout connects the kitchen, living, and dining areas.
Upstairs, there are multiple bonus rooms with space for hobbies, guests, or a growing family. A music room sits behind glass French doors, a striking space that's both private and part of the home.
We had the opportunity to build this home for a wonderful family who we hold close to our hearts. Projects like this are why we do what we do.
Click any photo to view it larger.
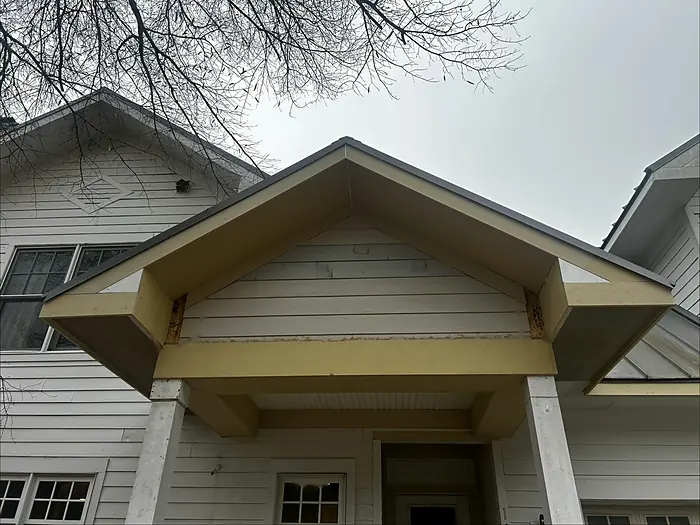
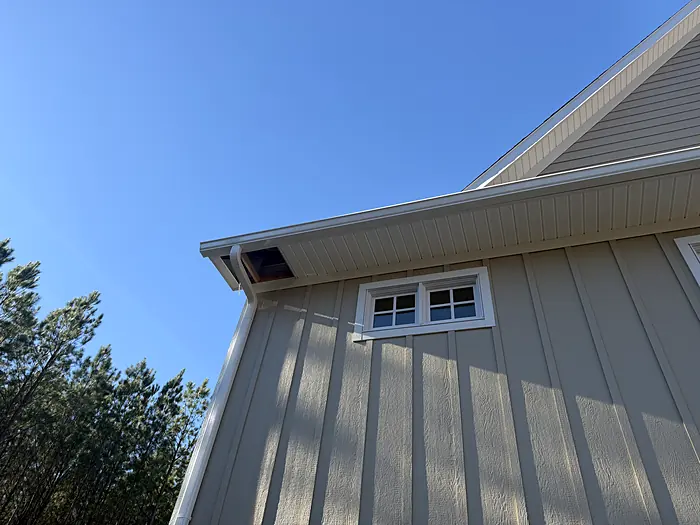
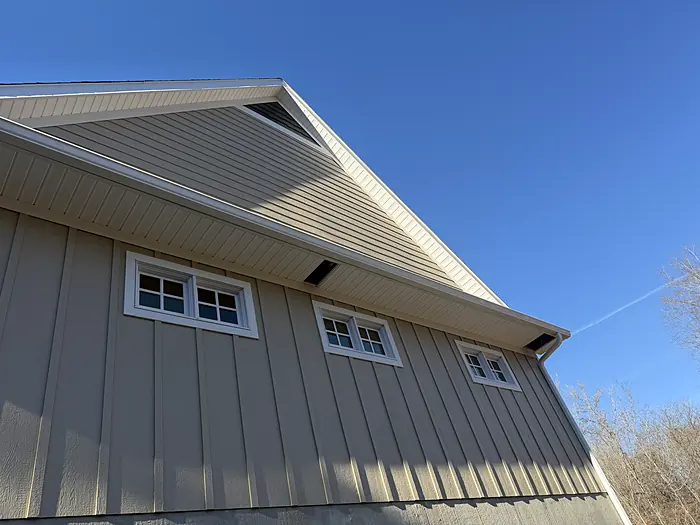
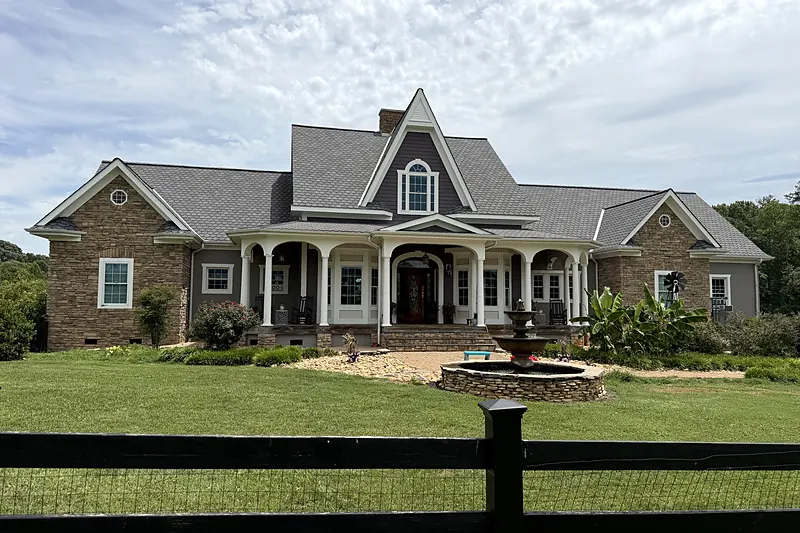
A custom-built Victorian-style home with intricate architecture and signature arches inside and out.
View 52 photos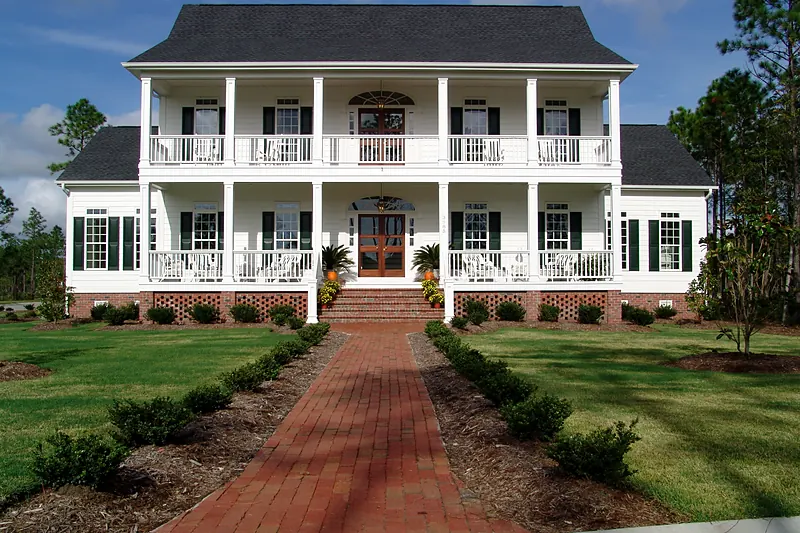
A colonial-style custom home with a grand staircase and arched windows that give it a timeless, historic feel.
View 67 photos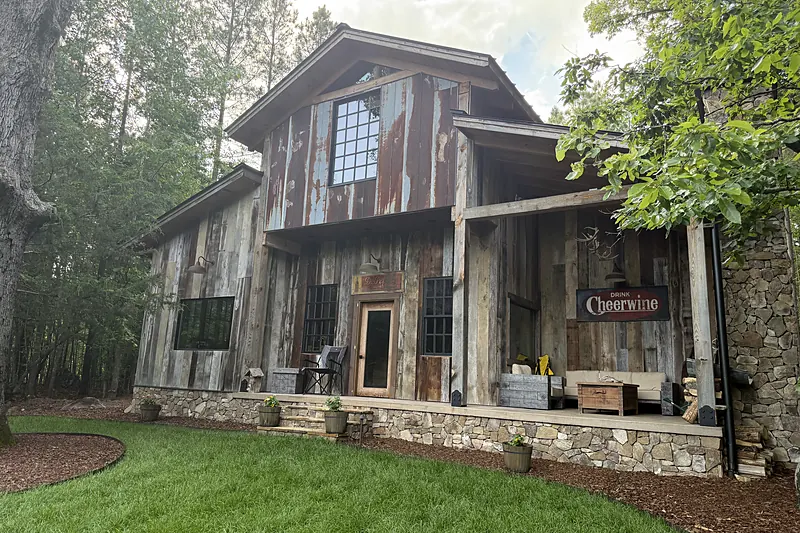
A full custom barndominium wrapped in striking weathered siding, with a full bathroom and kitchenette inside.
View 9 photos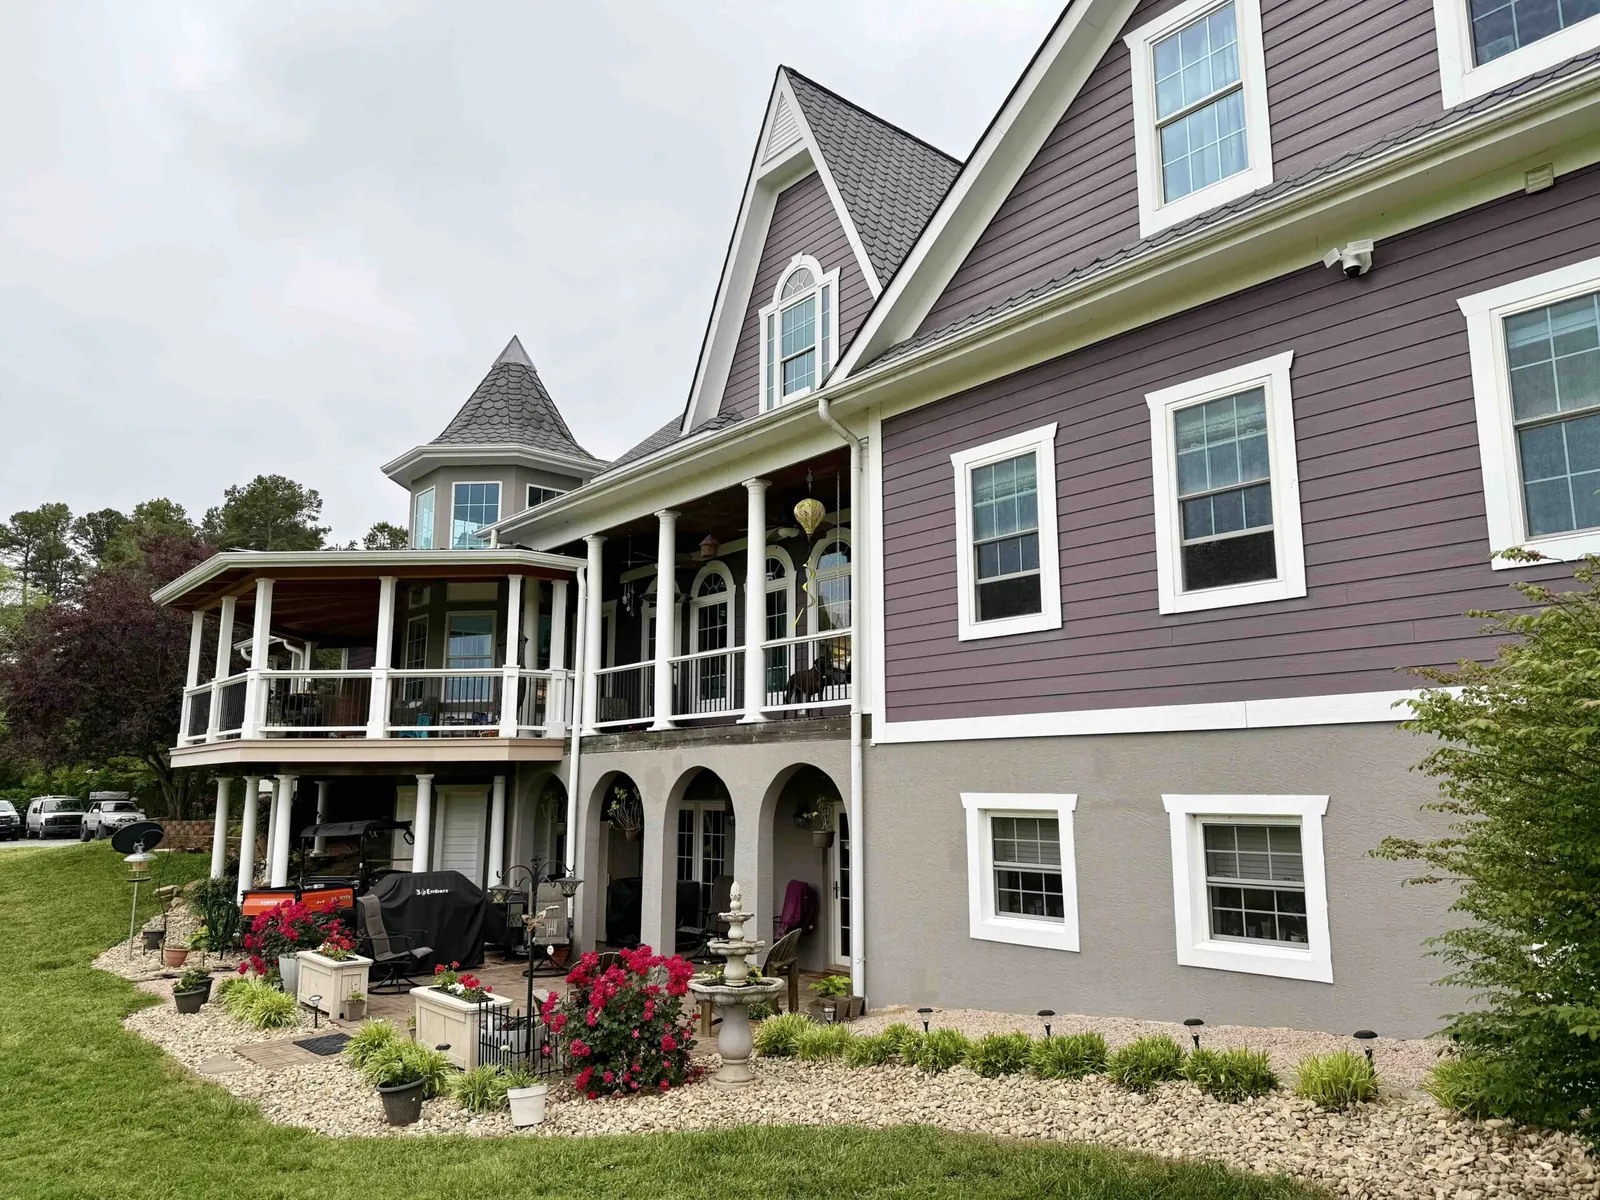
Tell us about your project and we'll get back to you within one business day. Consultations and estimates are always free.