
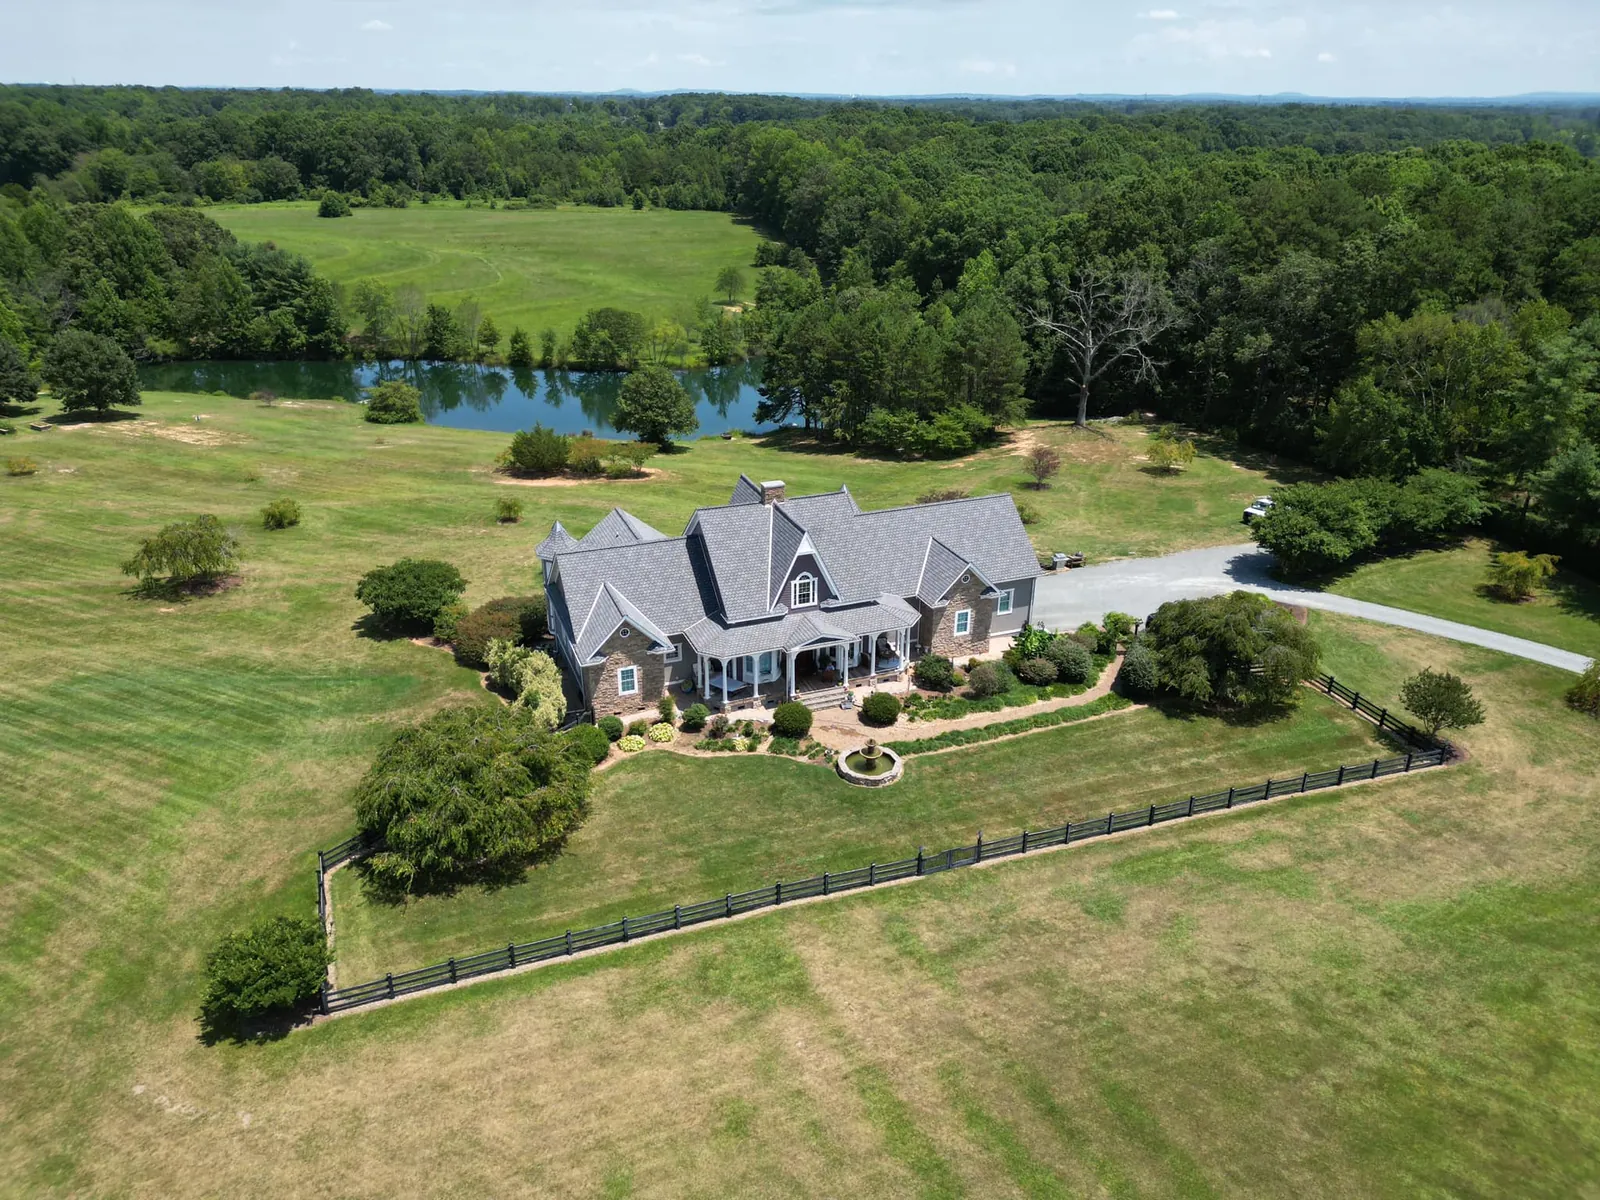
A portfolio of custom homes, remodels, additions, and commercial projects built across Lexington and the Triad.
Each project has its own gallery. Choose one to see every photo and the story behind the build.
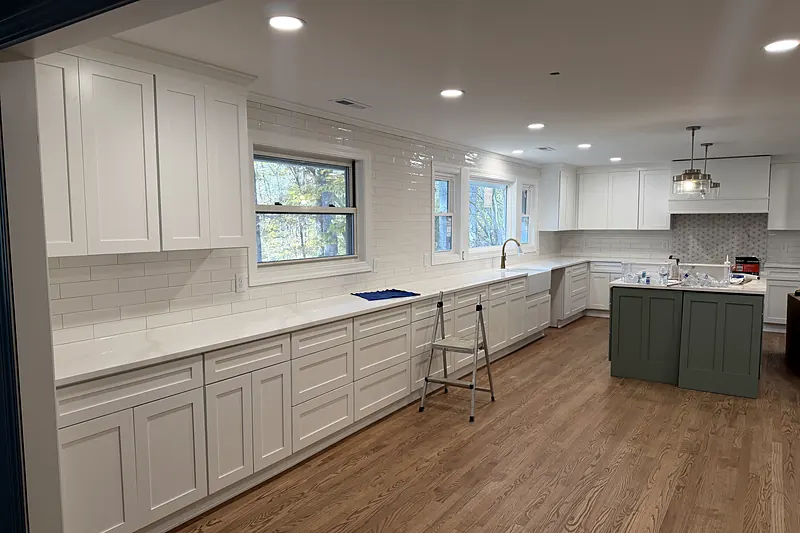
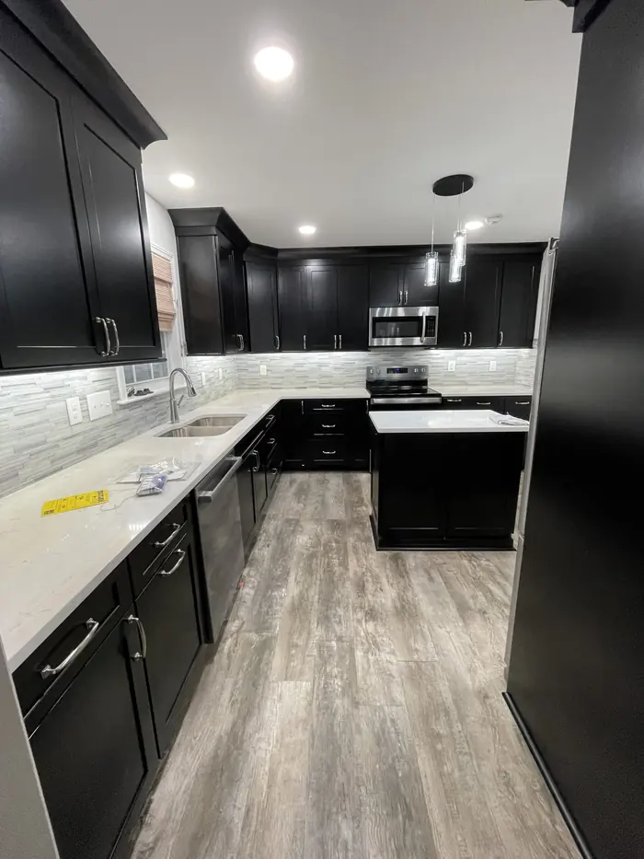
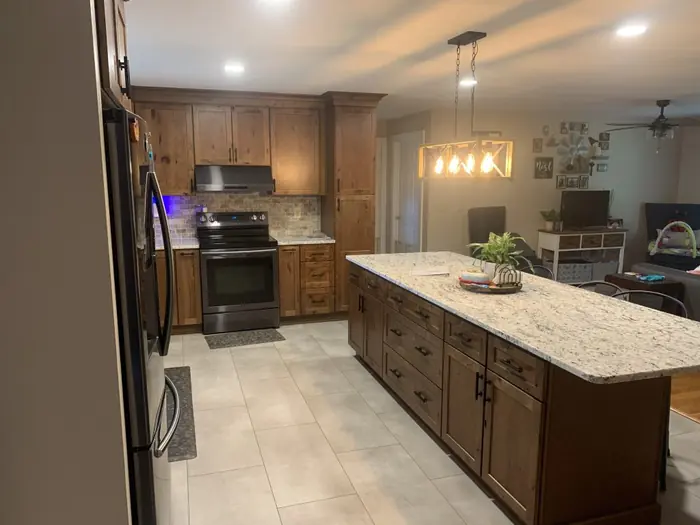
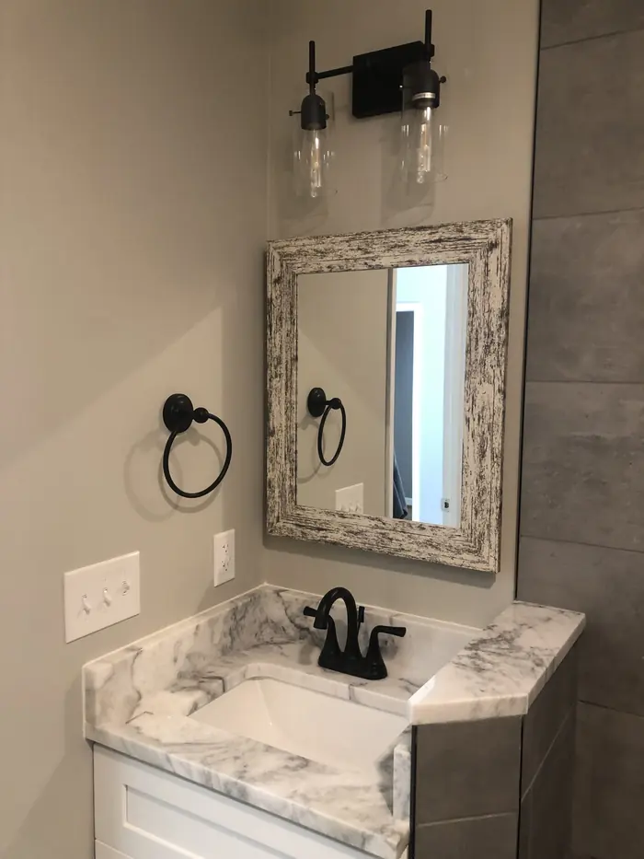
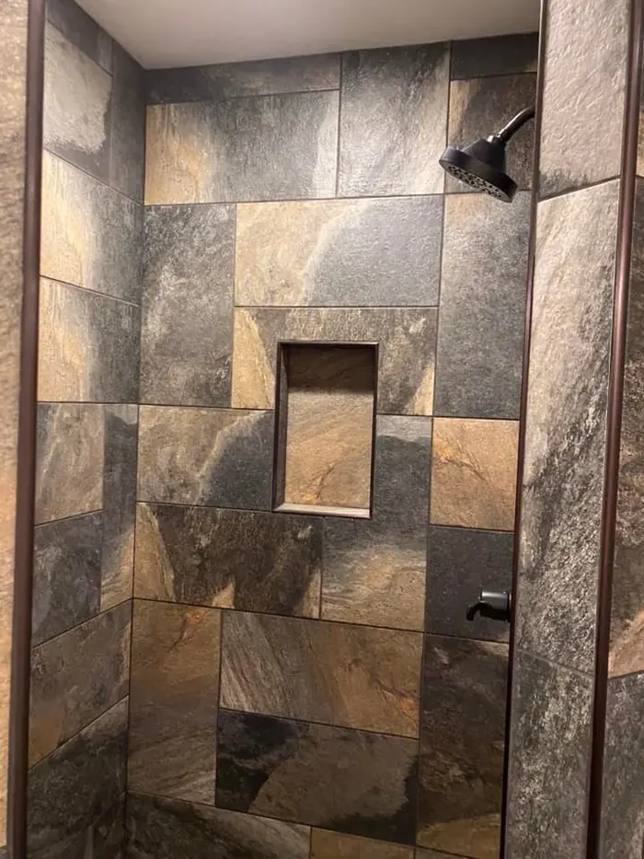
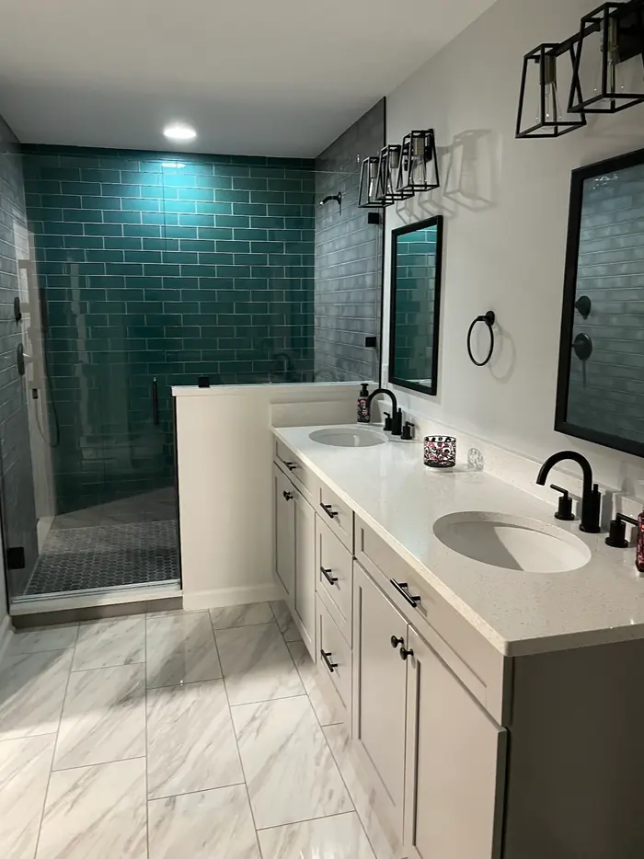
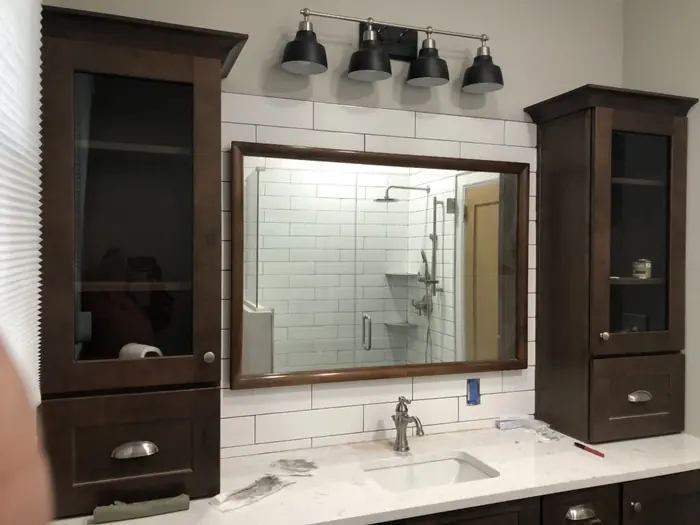
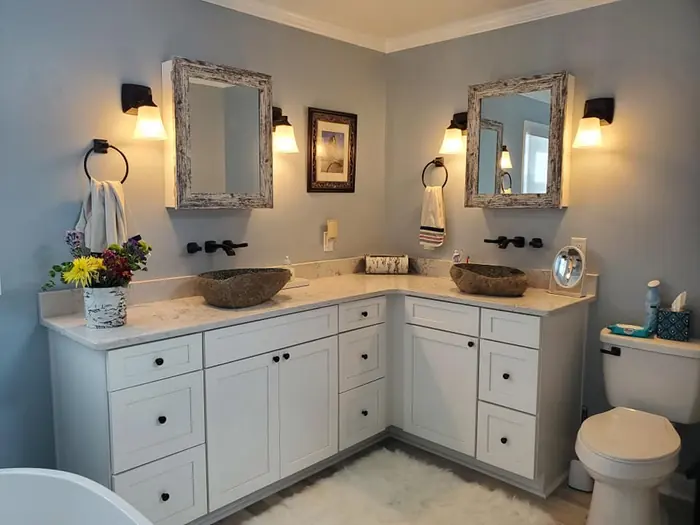
A top-to-bottom renovation: a larger master bath, an expanded kitchen, and a new laundry room, all rebuilt to code.
View 18 photos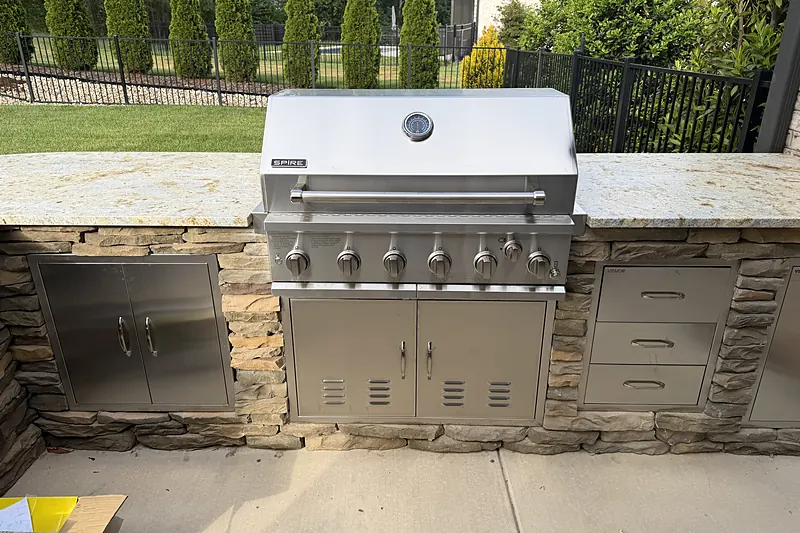
An existing patio transformed into a custom outdoor kitchen with stone that matches the home and beautiful countertops.
View 16 photos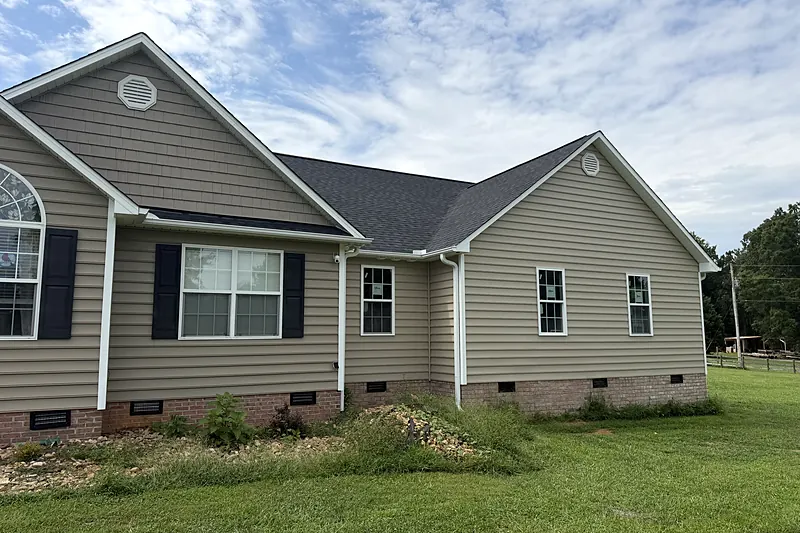
A new master suite with a full bath and walk-in closet, plus an office and playroom built to grow with the family.
View 19 photos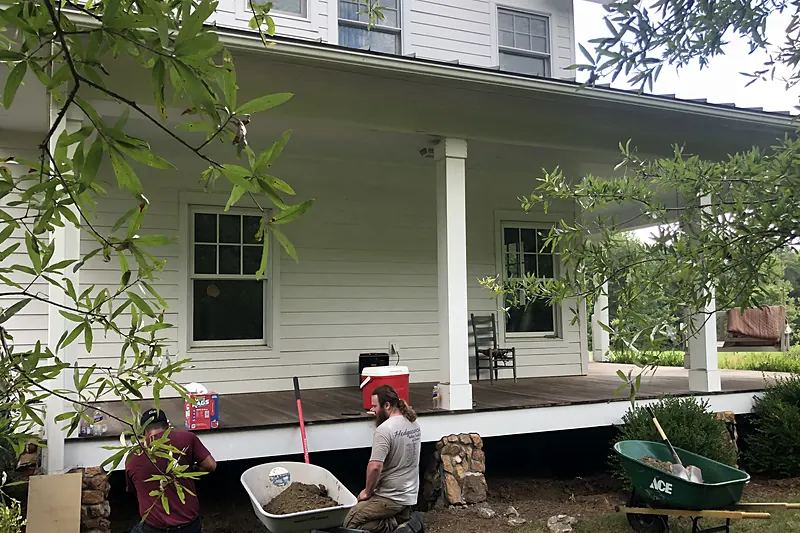
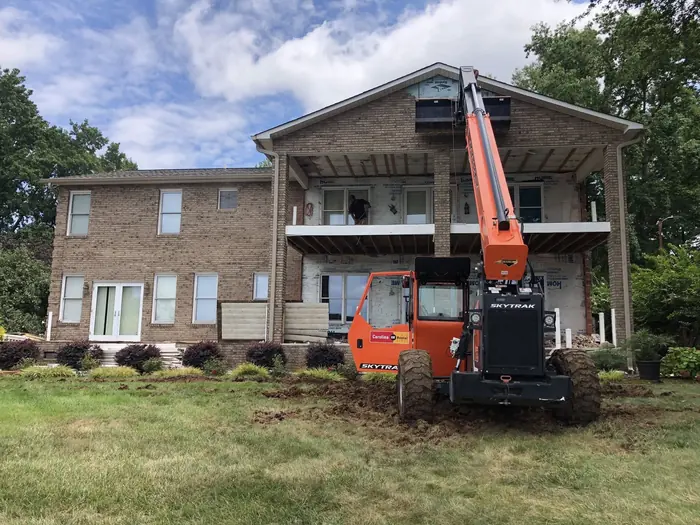
Two porches converted into a new laundry room and an office, with the bathroom relocated and storage added.
View 4 photos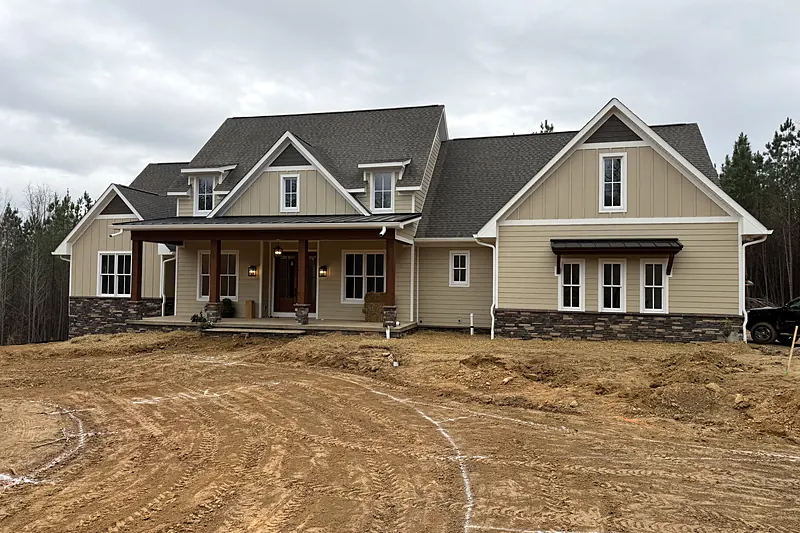
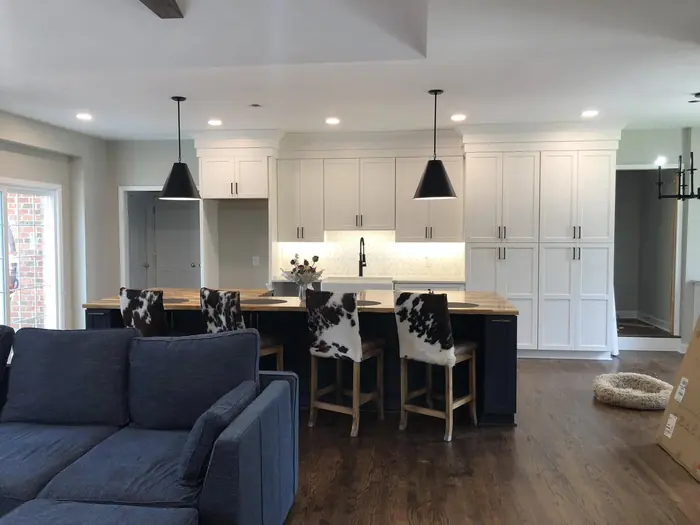
A custom home on a Superior Walls full basement, with a hidden butler's pantry, a music room, and an open-concept main floor.
View 13 photos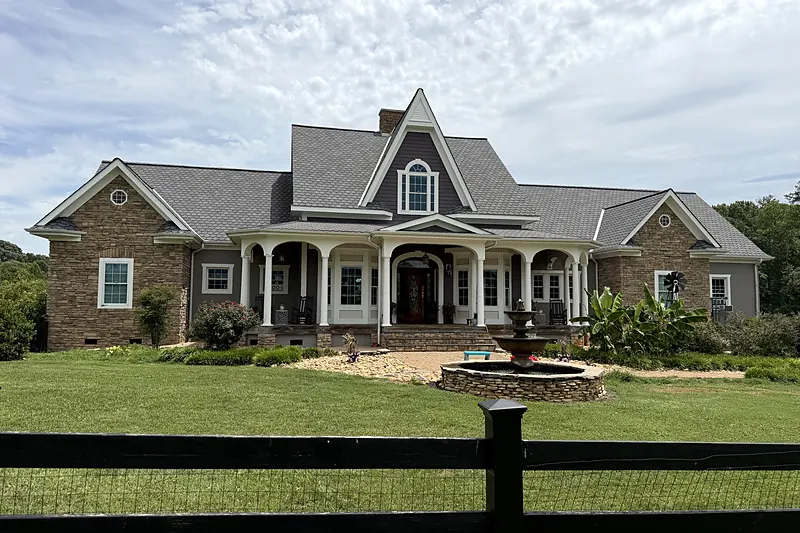
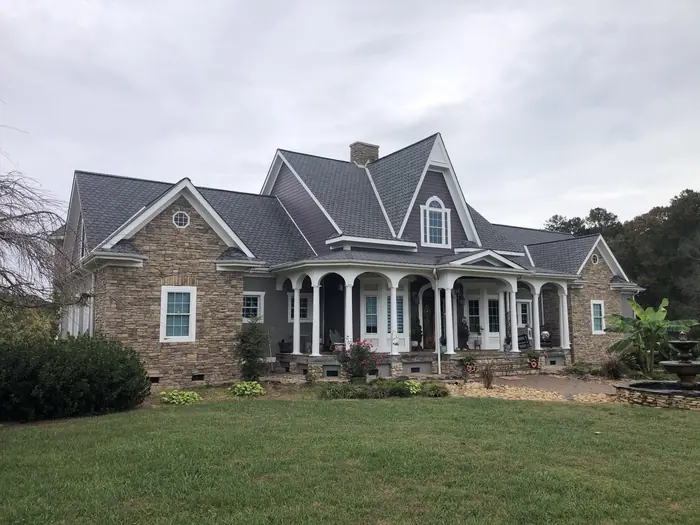
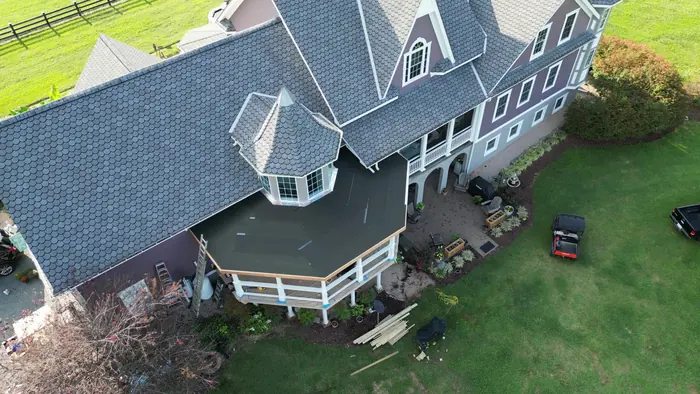
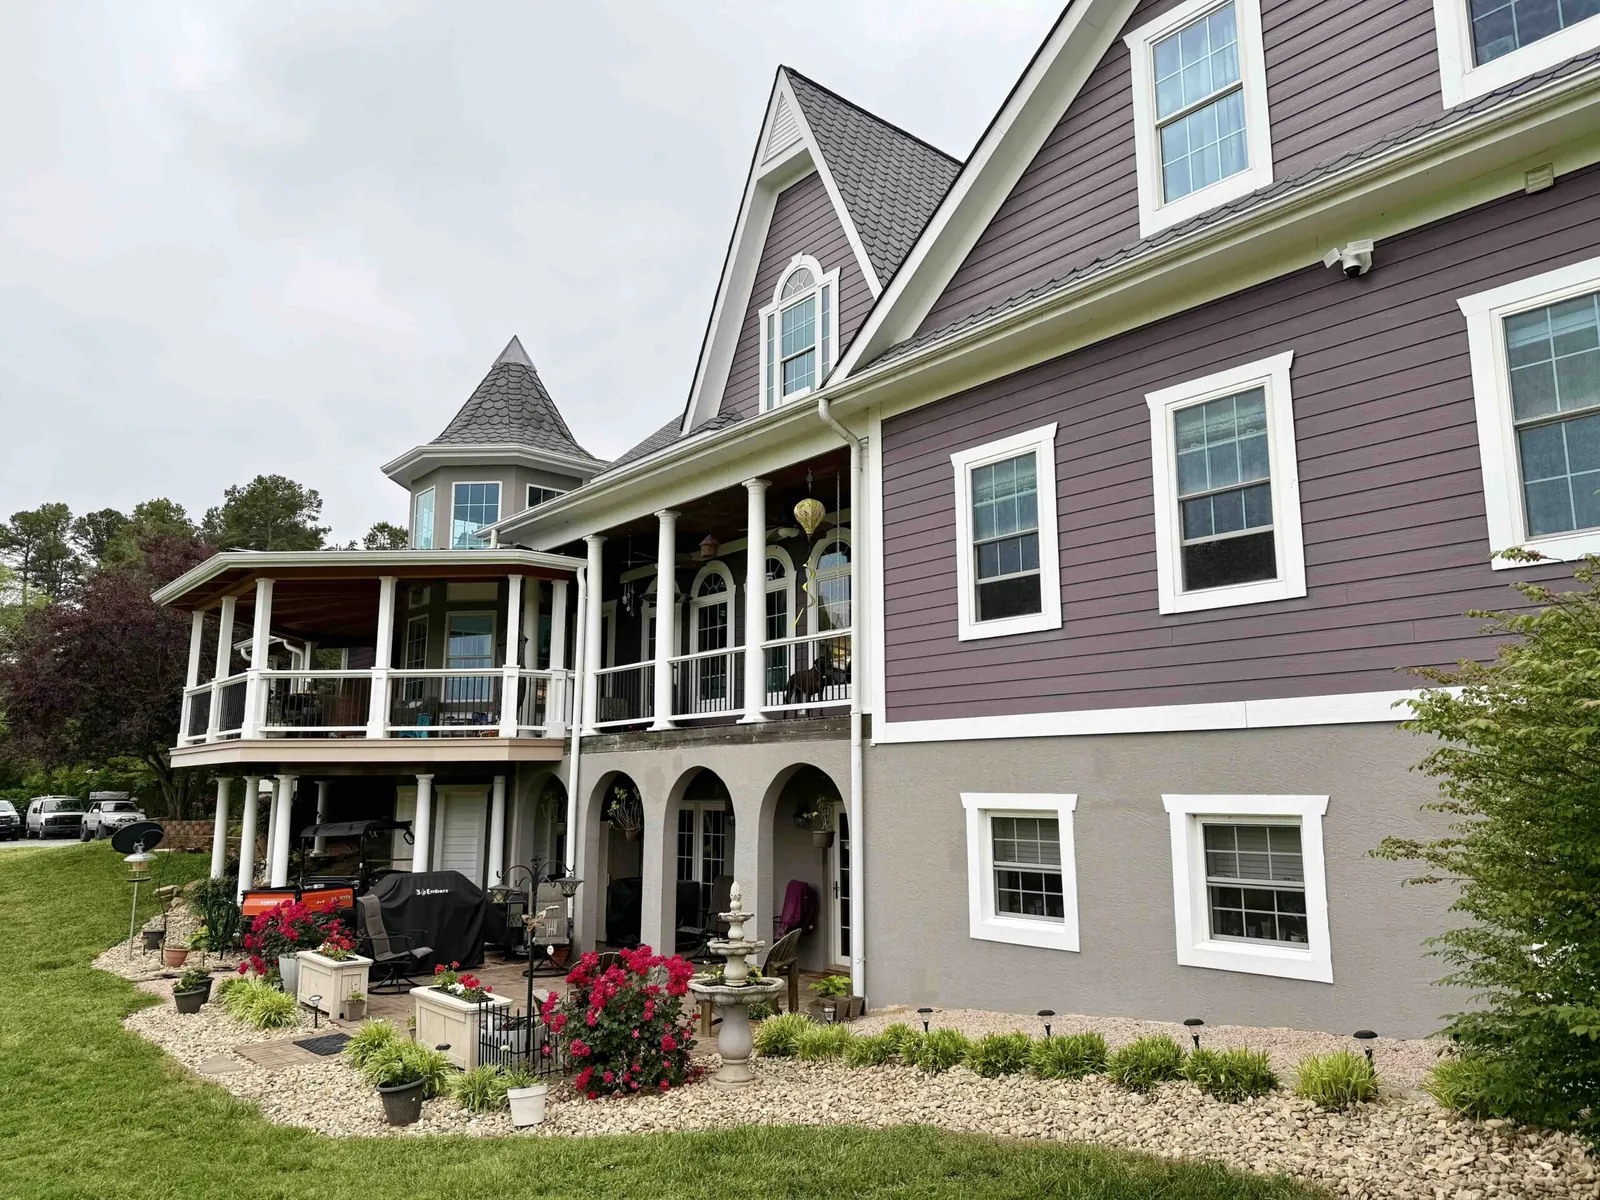
A custom-built Victorian-style home with intricate architecture and signature arches inside and out.
View 52 photos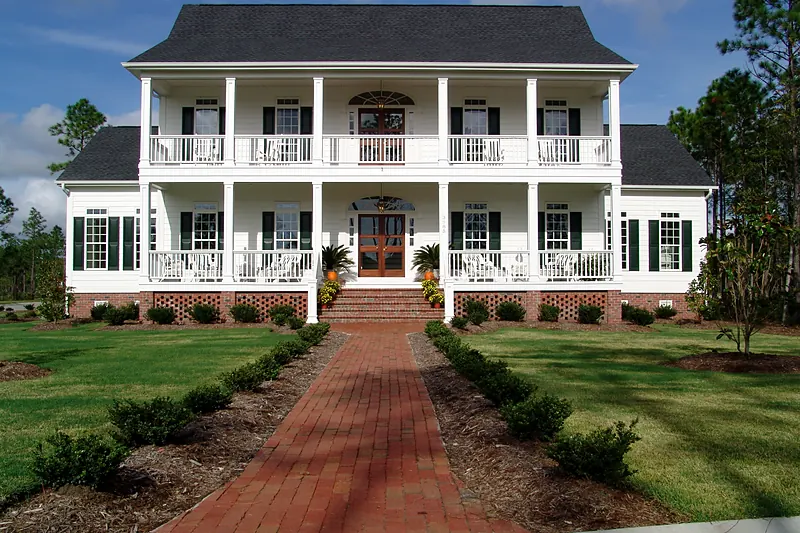
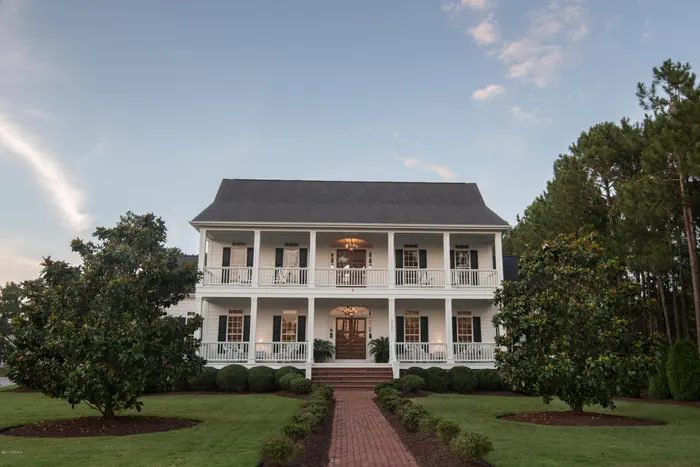
A colonial-style custom home with a grand staircase and arched windows that give it a timeless, historic feel.
View 67 photos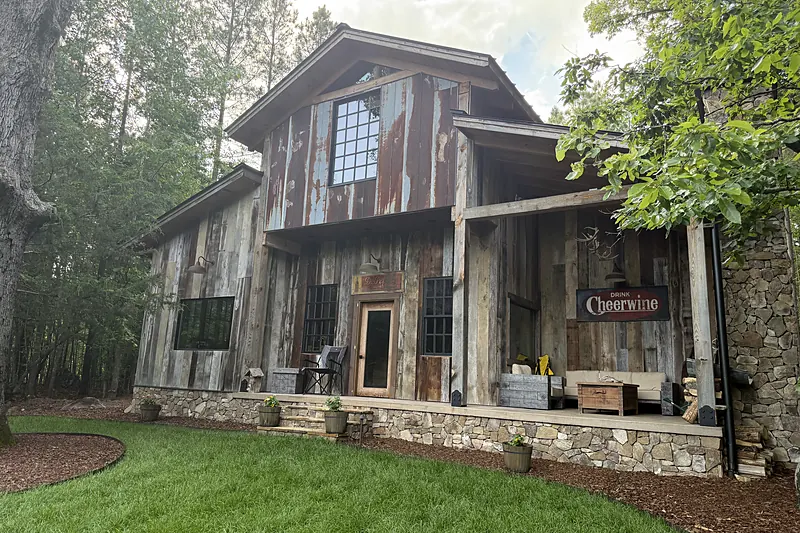
A full custom barndominium wrapped in striking weathered siding, with a full bathroom and kitchenette inside.
View 9 photos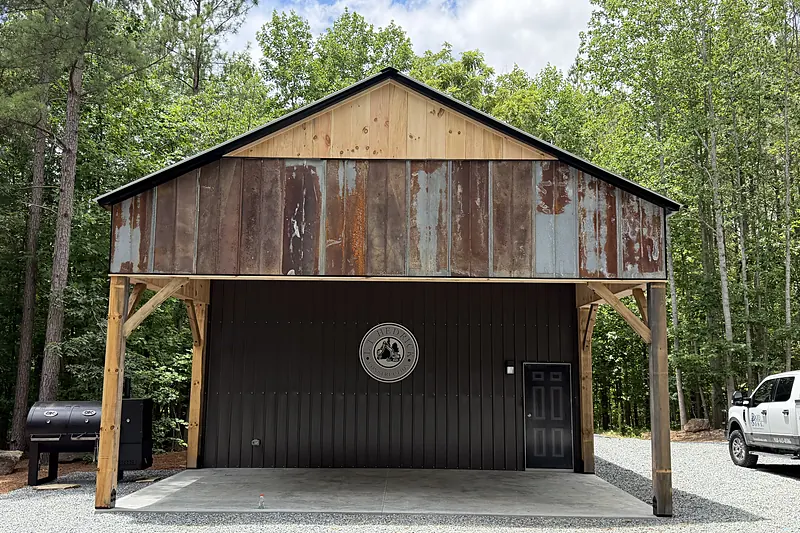
An existing metal building converted into an enclosed shop with an added porch, using reclaimed tin to match the barndominium.
View 18 photos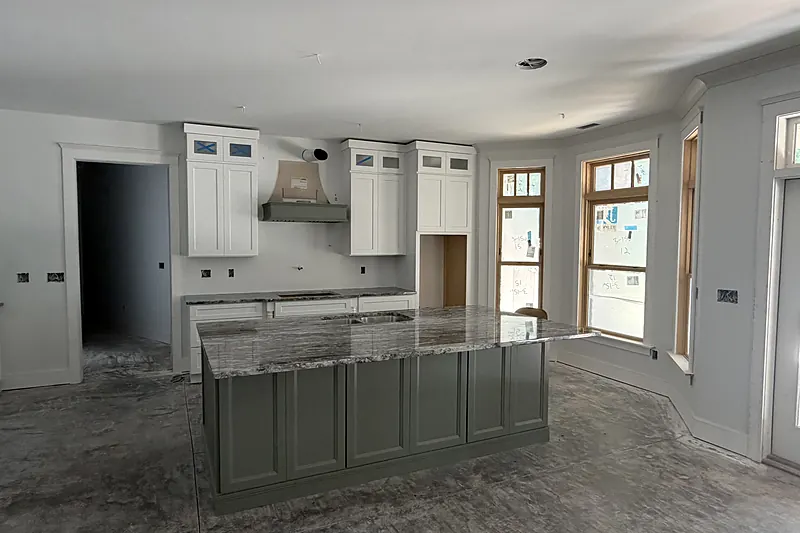
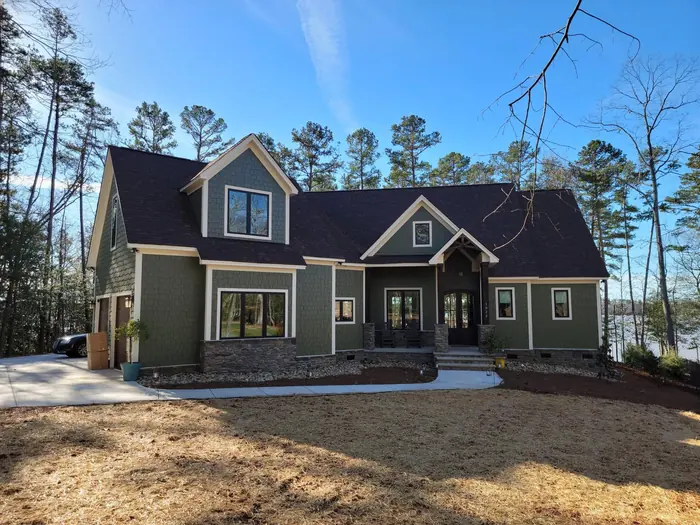
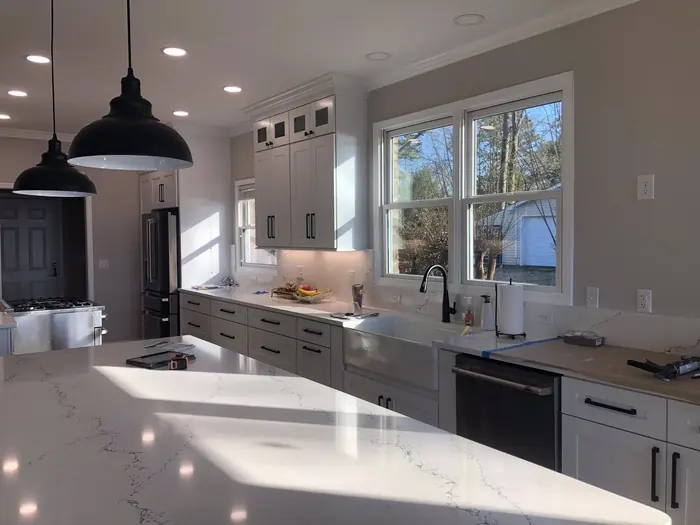
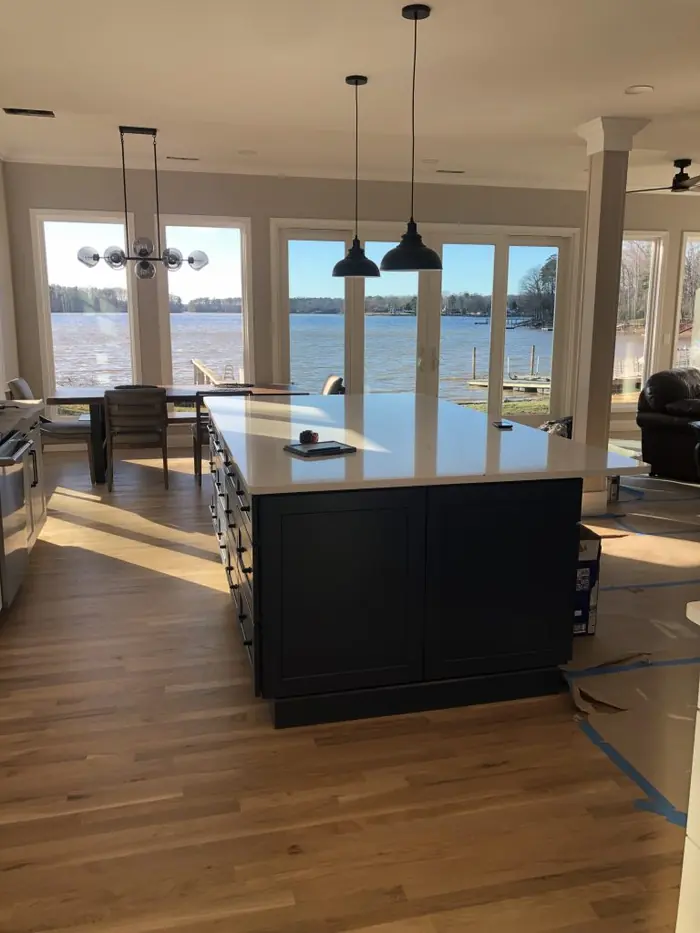
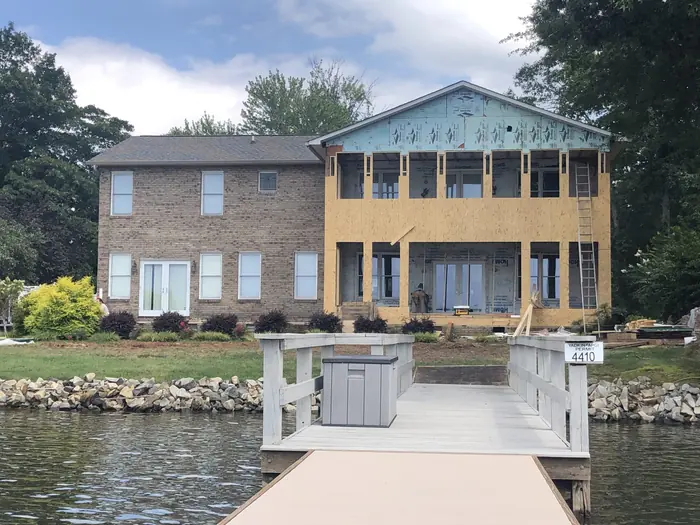
Owner-builders near High Rock Lake called us in to take their new home across the finish line.
View 16 photosFilter by project type. Click any photo to view it larger.
Tell us about your project and we'll get back to you within one business day. Consultations and estimates are always free.