
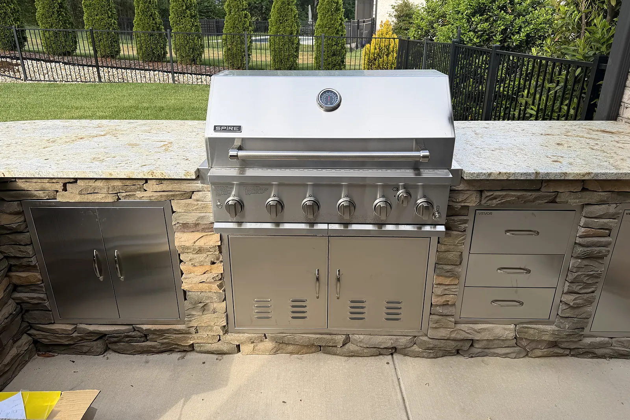
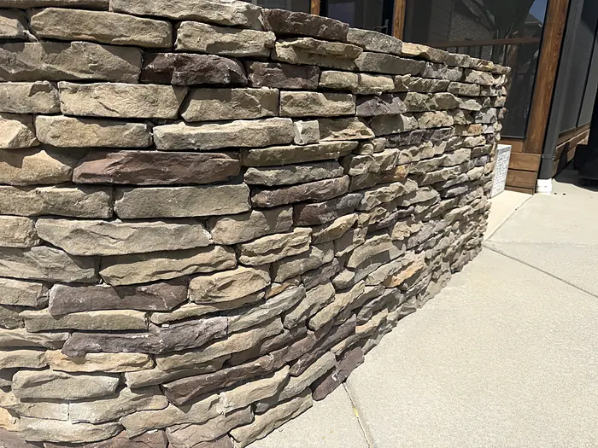
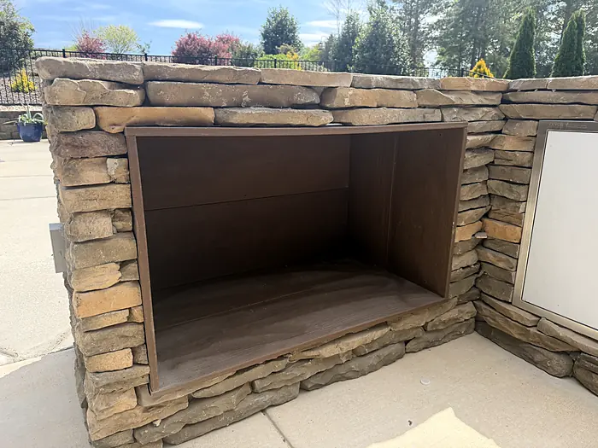
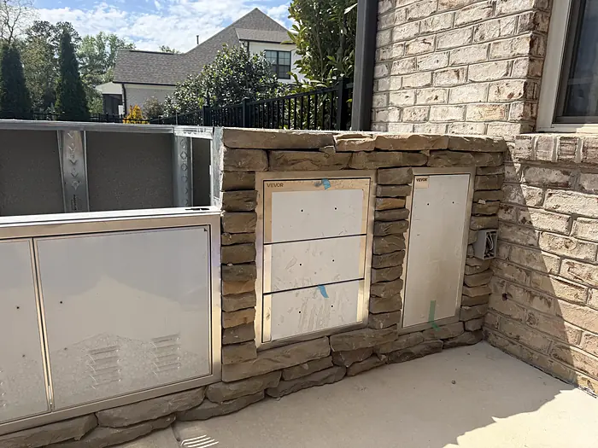
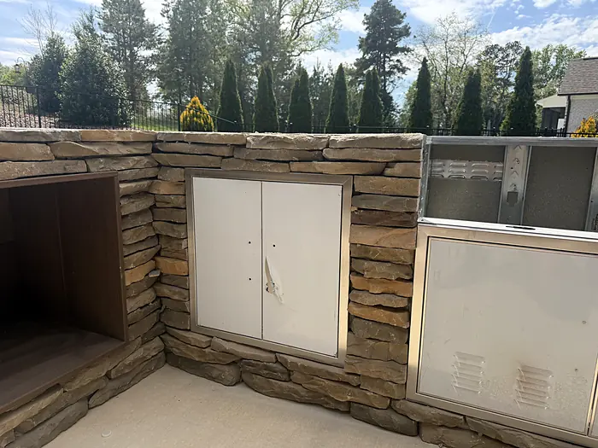
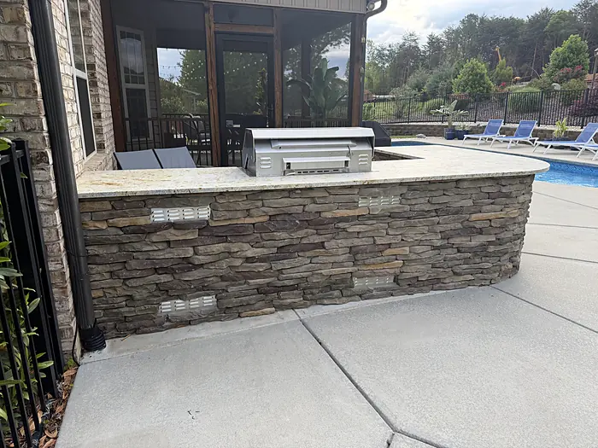
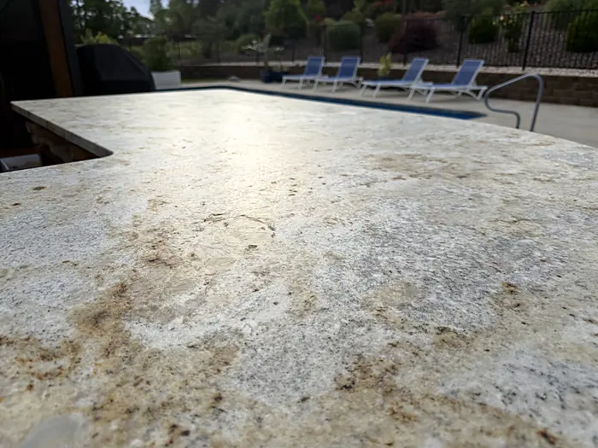
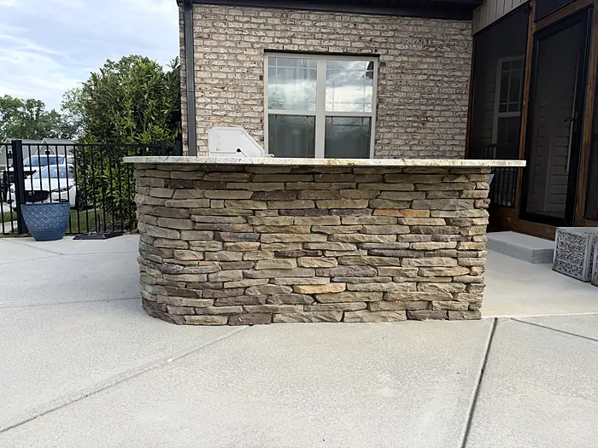
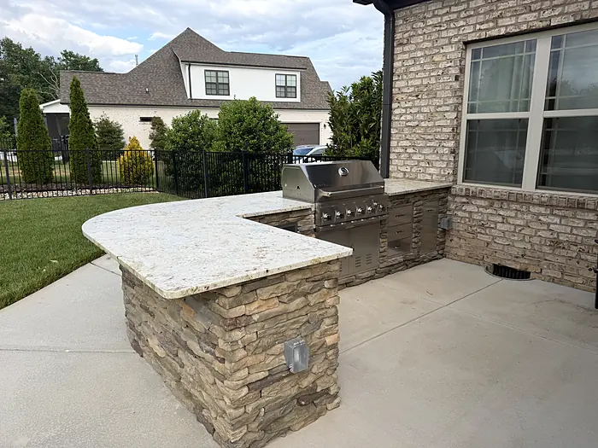
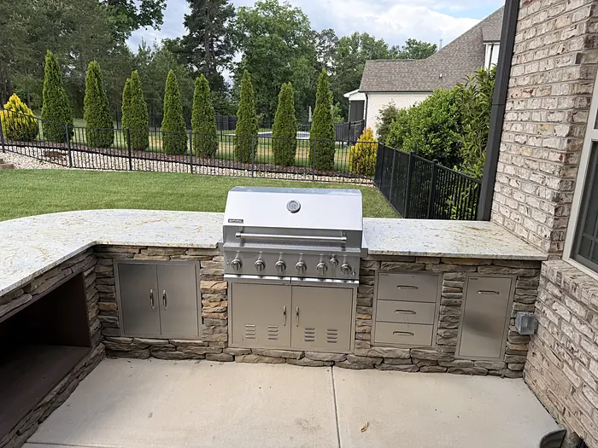
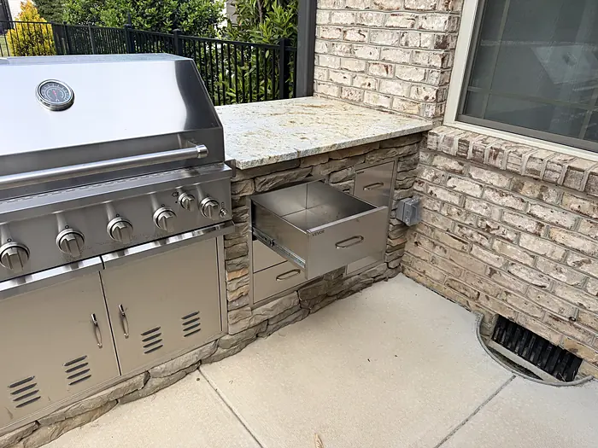
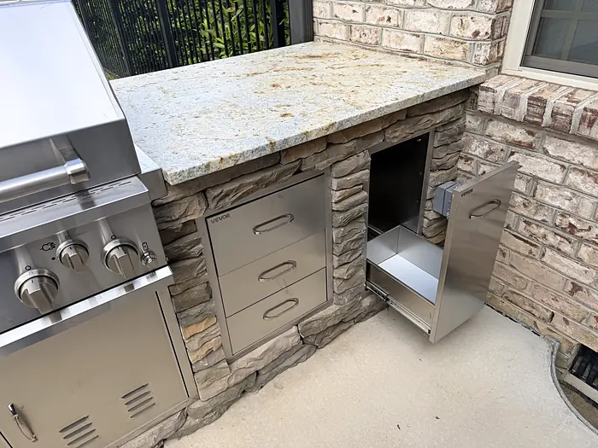
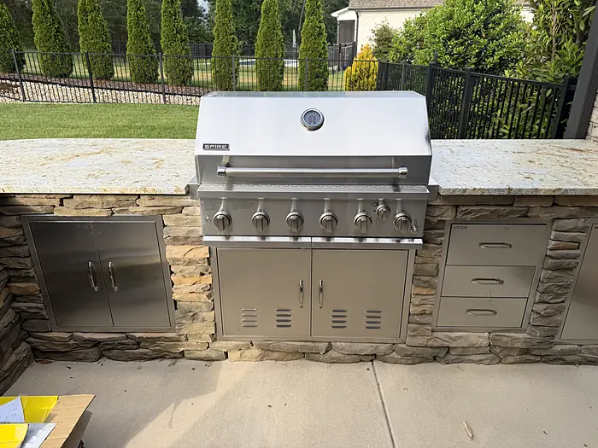
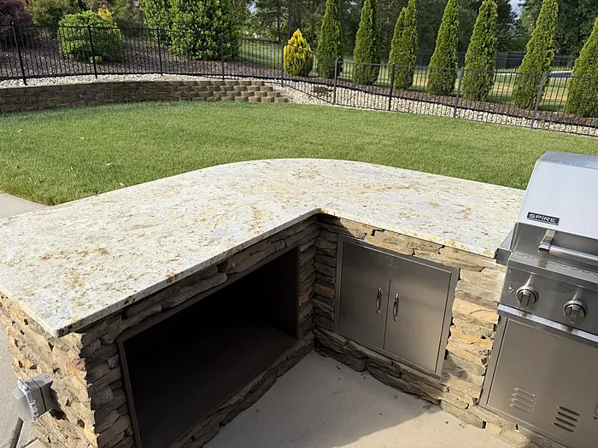
An existing patio transformed into a custom outdoor kitchen with stone that matches the home and beautiful countertops.
These homeowners loved spending time outside, but their patio wasn't living up to its potential. They wanted a space that felt like a true extension of their home, a place to cook, entertain, and enjoy North Carolina evenings with family and friends.
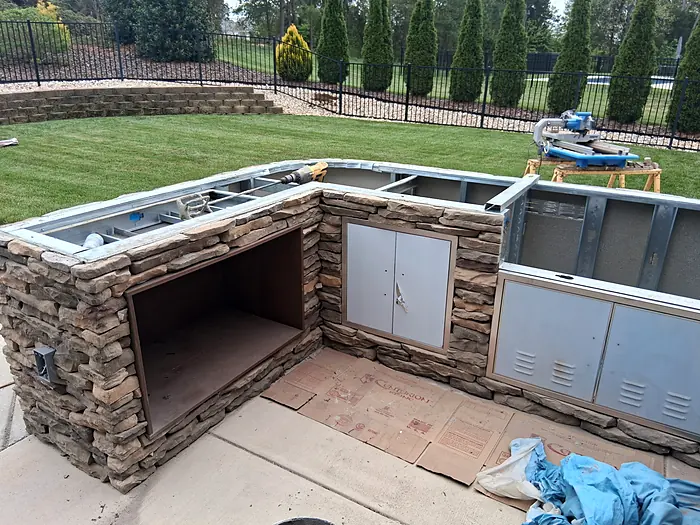
Instead of tearing everything out and starting over, we designed around what they already had. Working directly on the existing concrete patio saved time and expense, and it let us focus the budget on the features that matter most.
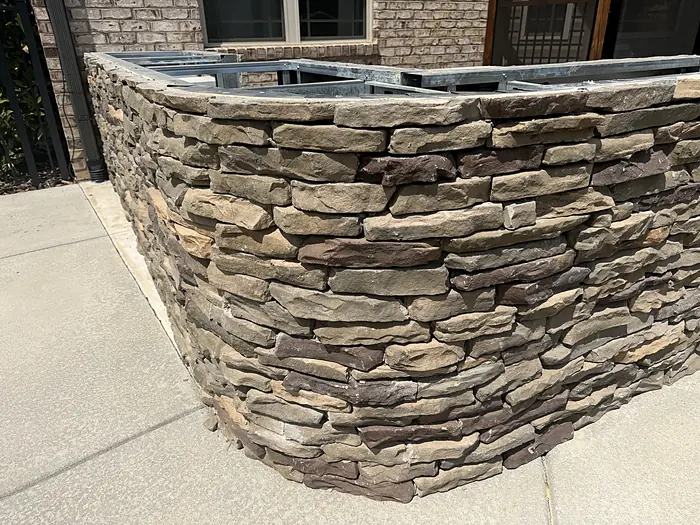
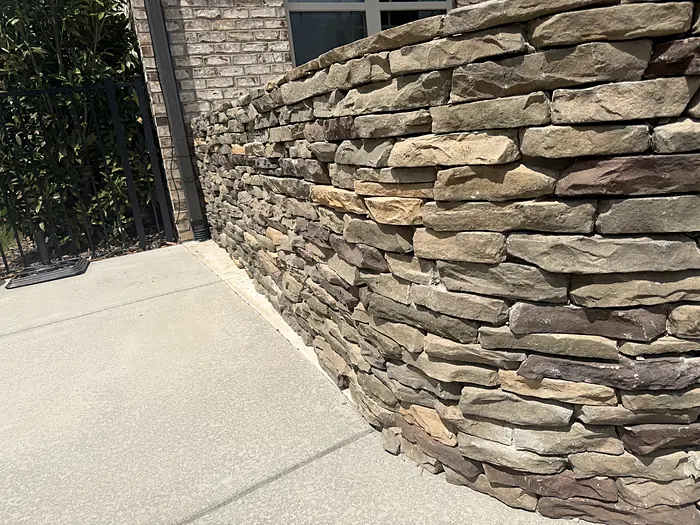
The outdoor kitchen is finished in stone selected to match the exterior of the home, so it looks like it has always been part of the house. Beautiful countertops provide plenty of prep and serving space, and the layout keeps the grill and storage right where the cook needs them.
From the first conversation to the finished kitchen, completed in just four to six weeks, our goal was simple: build an outdoor space that's durable, beautiful, and easy to love. These homeowners now have a backyard made for gathering.
Click any photo to view it larger.
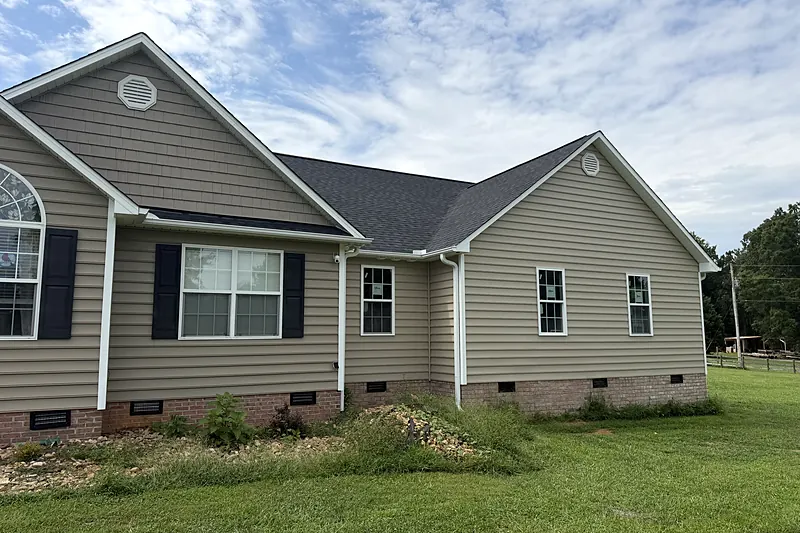
A new master suite with a full bath and walk-in closet, plus an office and playroom built to grow with the family.
View 19 photos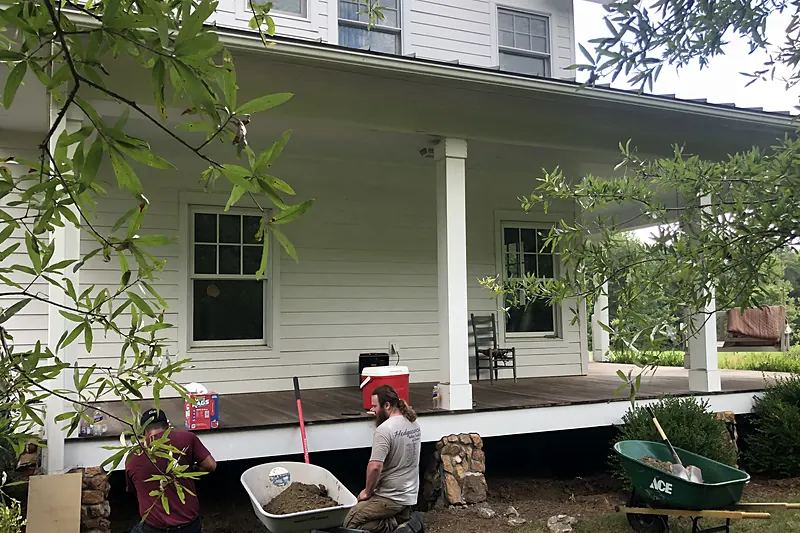
Two porches converted into a new laundry room and an office, with the bathroom relocated and storage added.
View 4 photos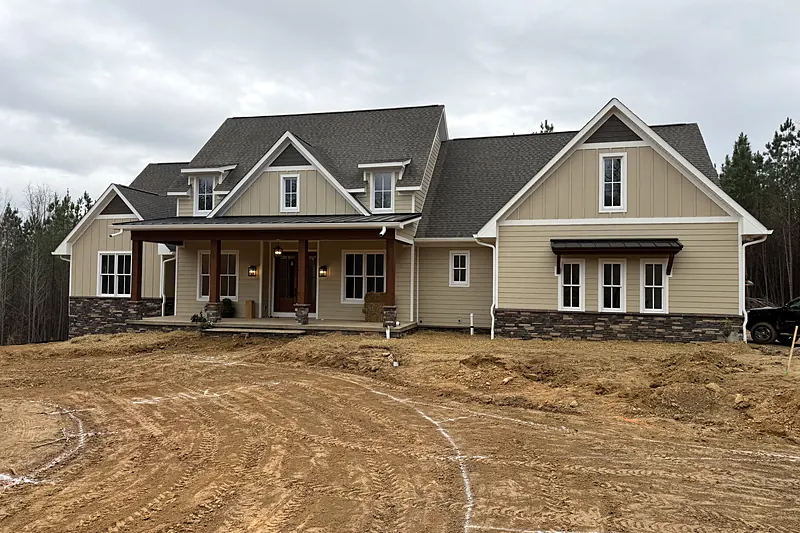
A custom home on a Superior Walls full basement, with a hidden butler's pantry, a music room, and an open-concept main floor.
View 13 photos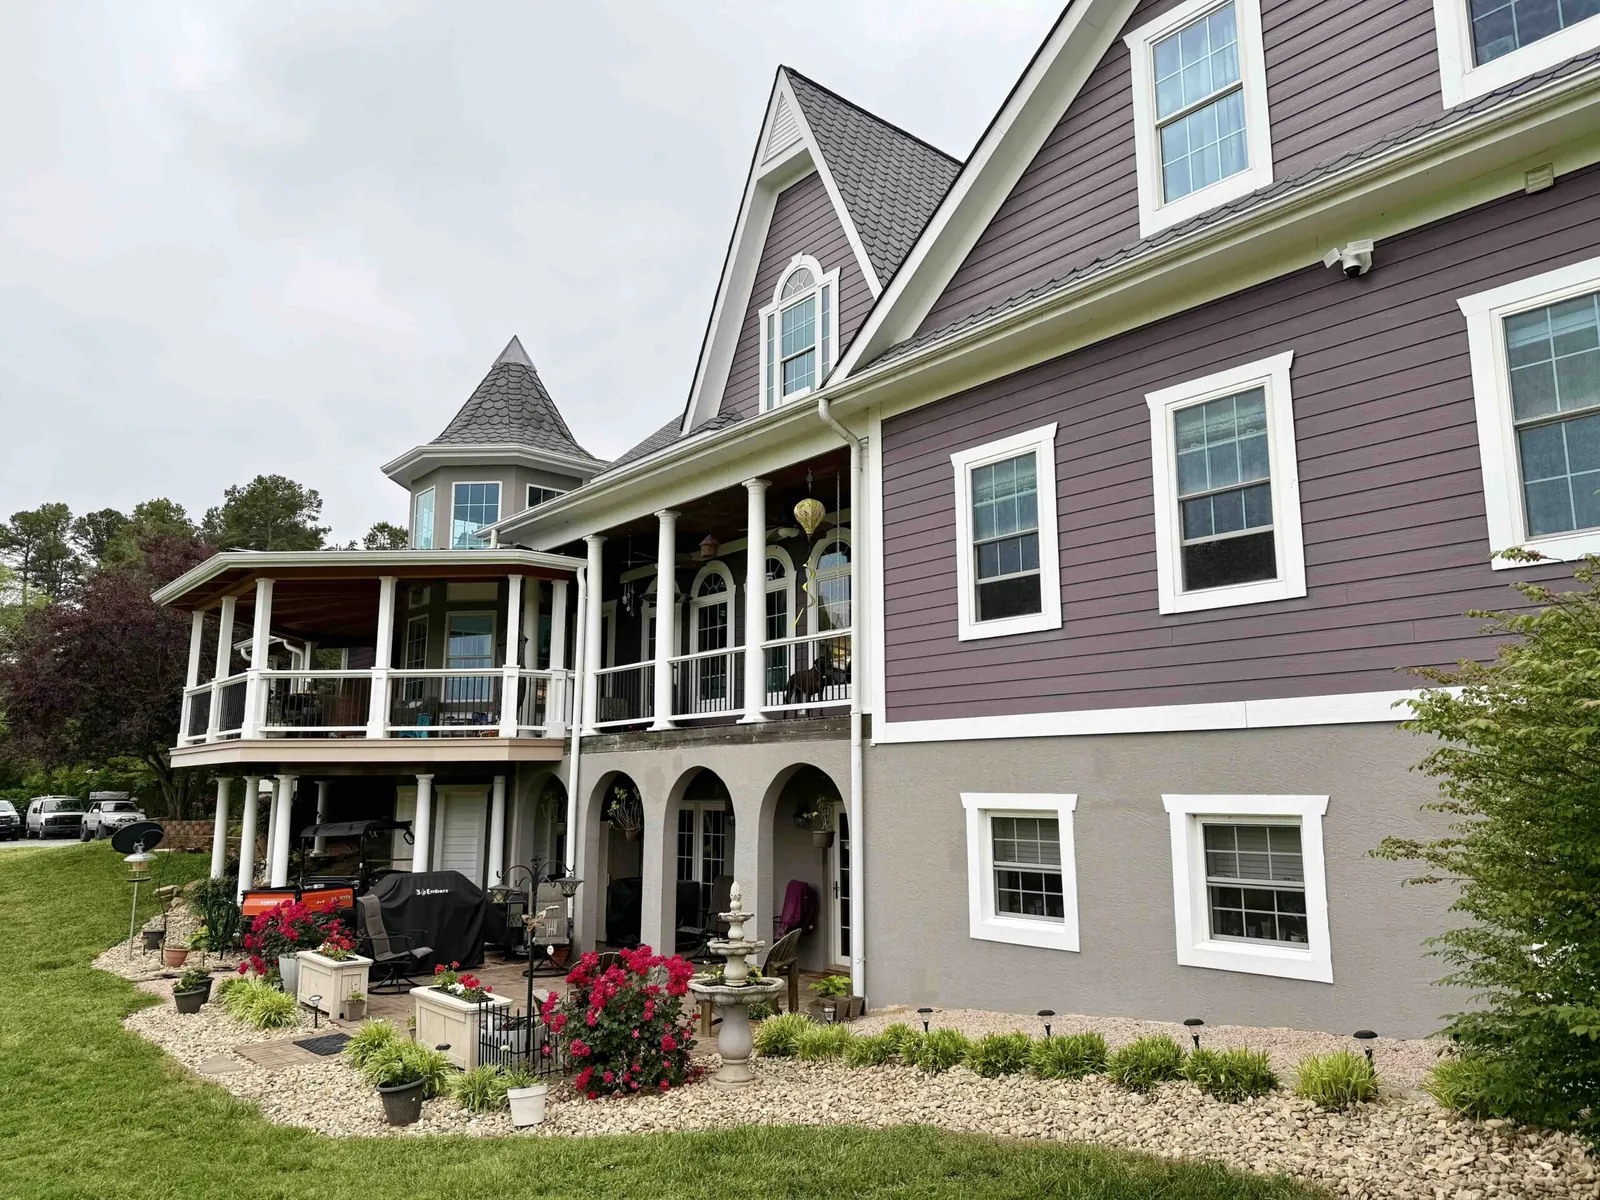
Tell us about your project and we'll get back to you within one business day. Consultations and estimates are always free.