
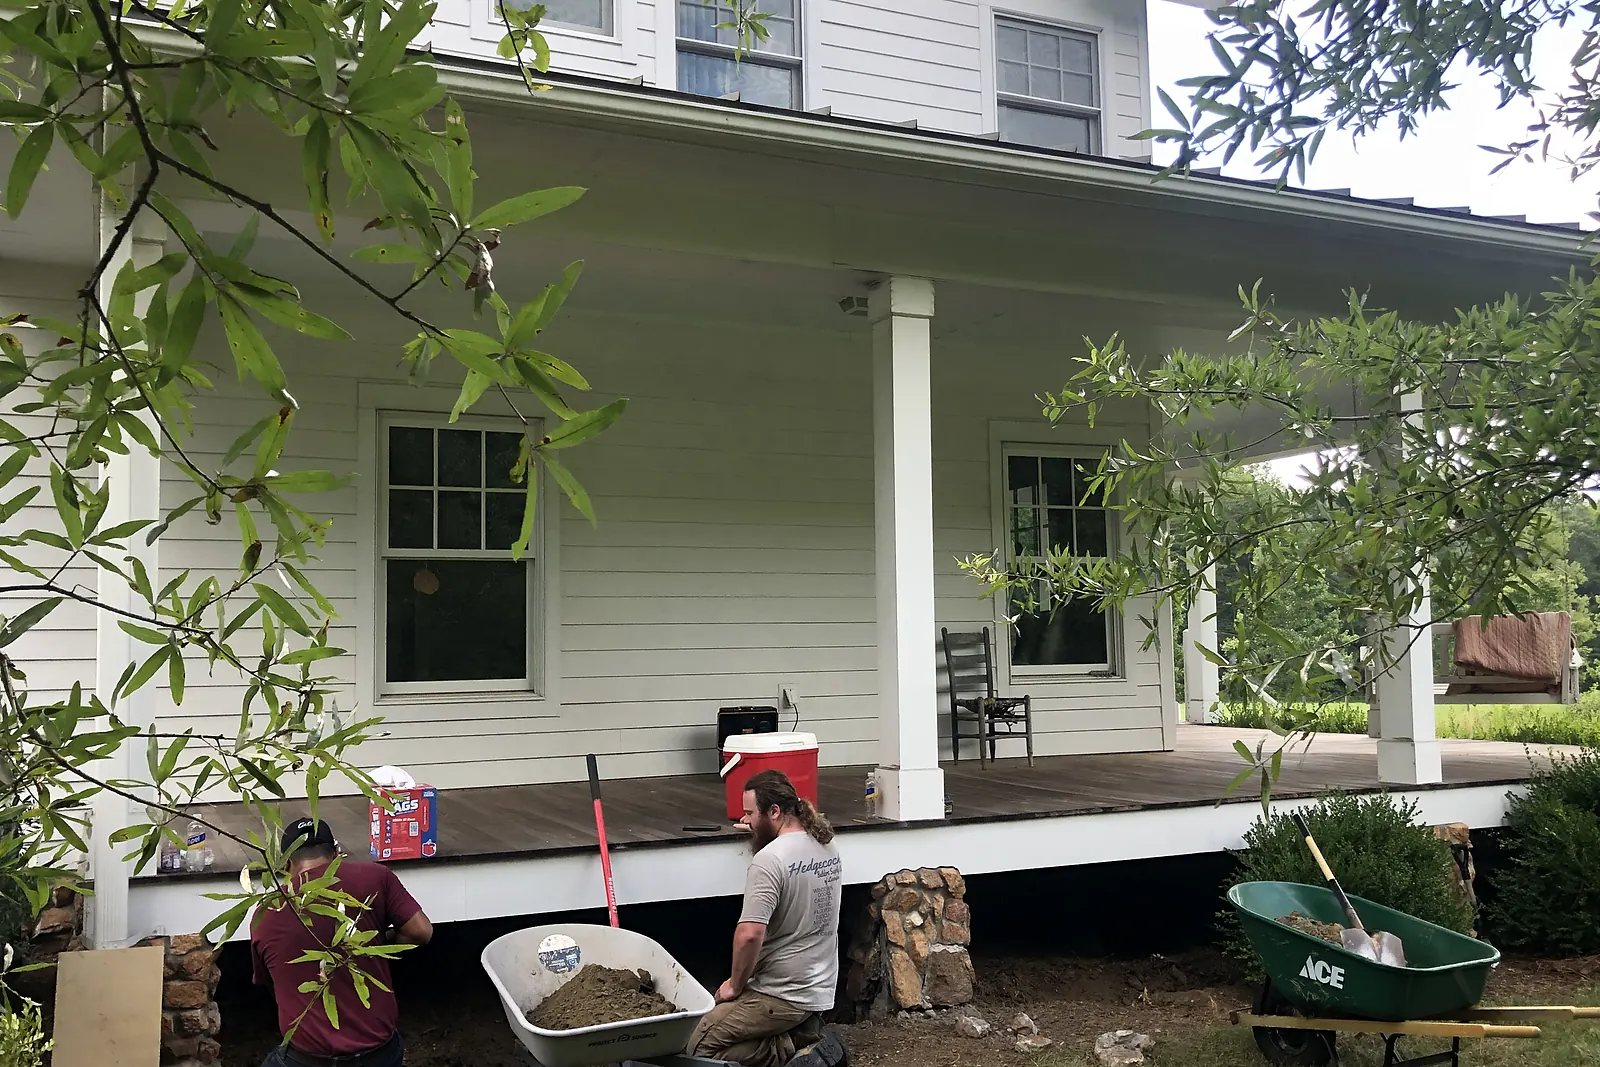
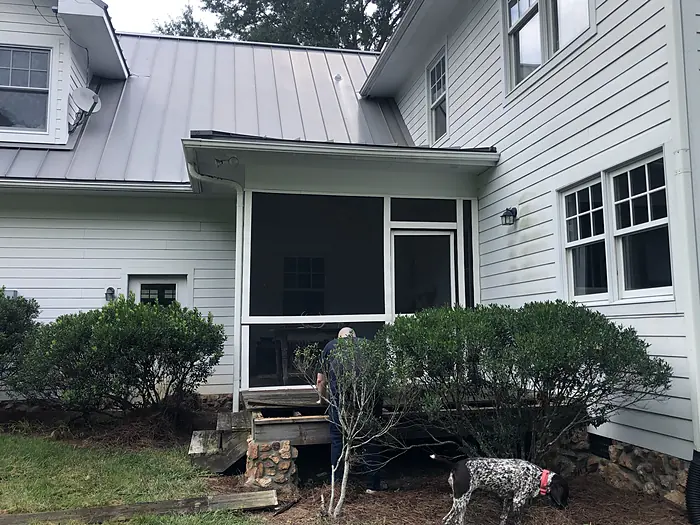
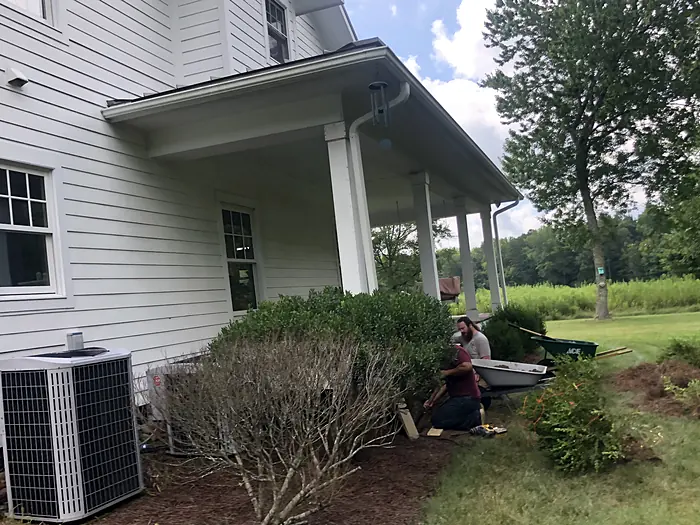
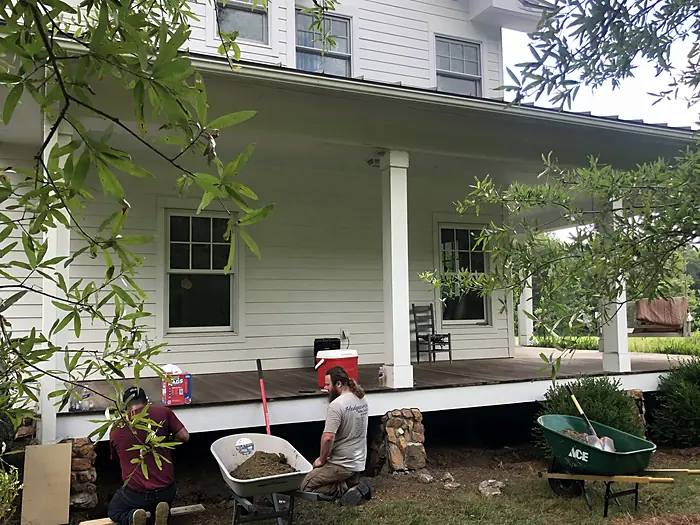
Two porches converted into a new laundry room and an office, with the bathroom relocated and storage added.
Not every great renovation means adding on. Sometimes the smartest move is to put the space you already have to better use, and that's what this project in Advance was all about.
We converted the home's back porch into a new laundry room and transformed the side porch into a home office, turning underused outdoor space into rooms the family uses every day.
Inside, we relocated the bathroom into the former laundry space, creating a more practical layout for the home. We also installed utility cabinets in the foyer to add storage right where the family needs it most.
Projects like this take careful planning. Converting a porch means getting the structure, foundation, and weatherproofing right so the new rooms are as solid and comfortable as the rest of the house. The result is a home that works harder and lives larger, without a single square foot of new footprint.
Click any photo to view it larger.
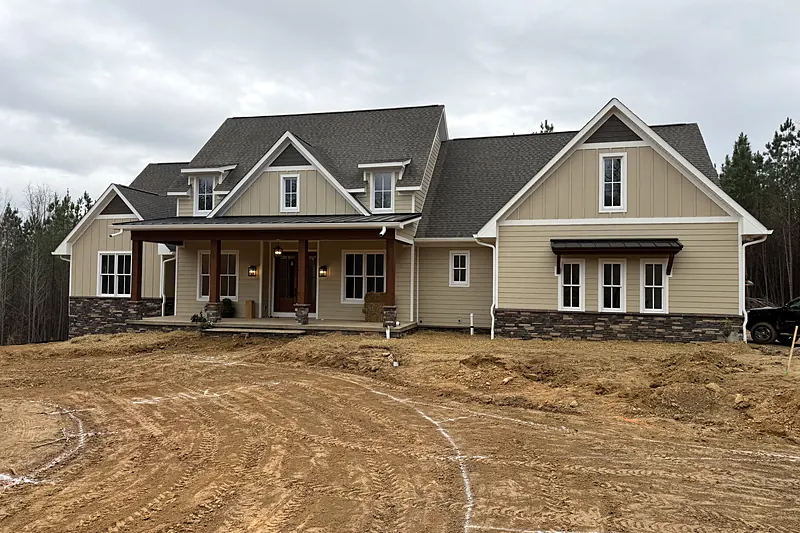
A custom home on a Superior Walls full basement, with a hidden butler's pantry, a music room, and an open-concept main floor.
View 13 photos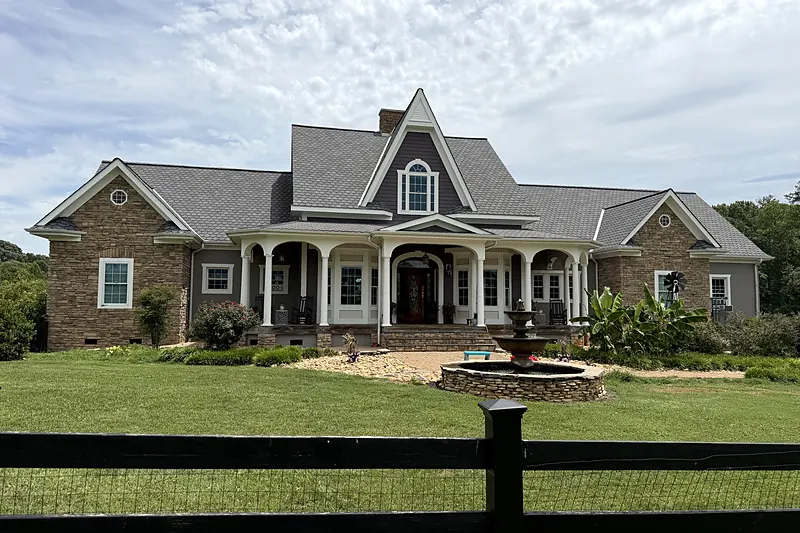
A custom-built Victorian-style home with intricate architecture and signature arches inside and out.
View 52 photos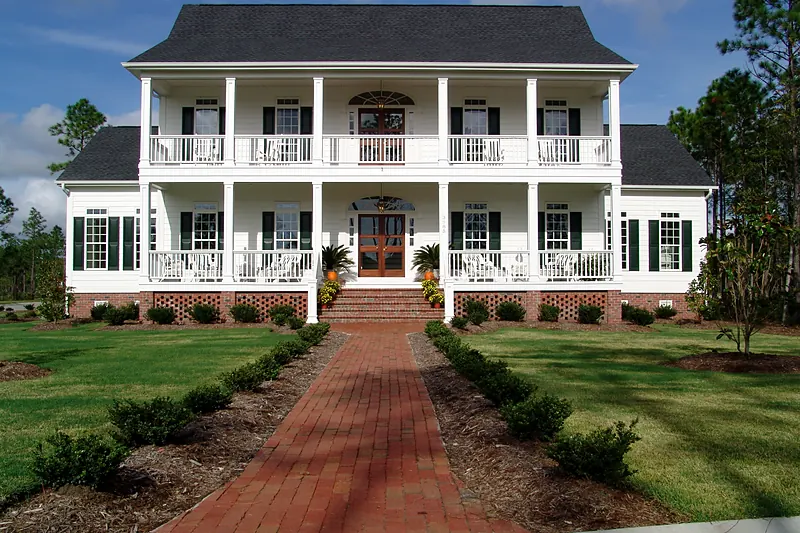
A colonial-style custom home with a grand staircase and arched windows that give it a timeless, historic feel.
View 67 photos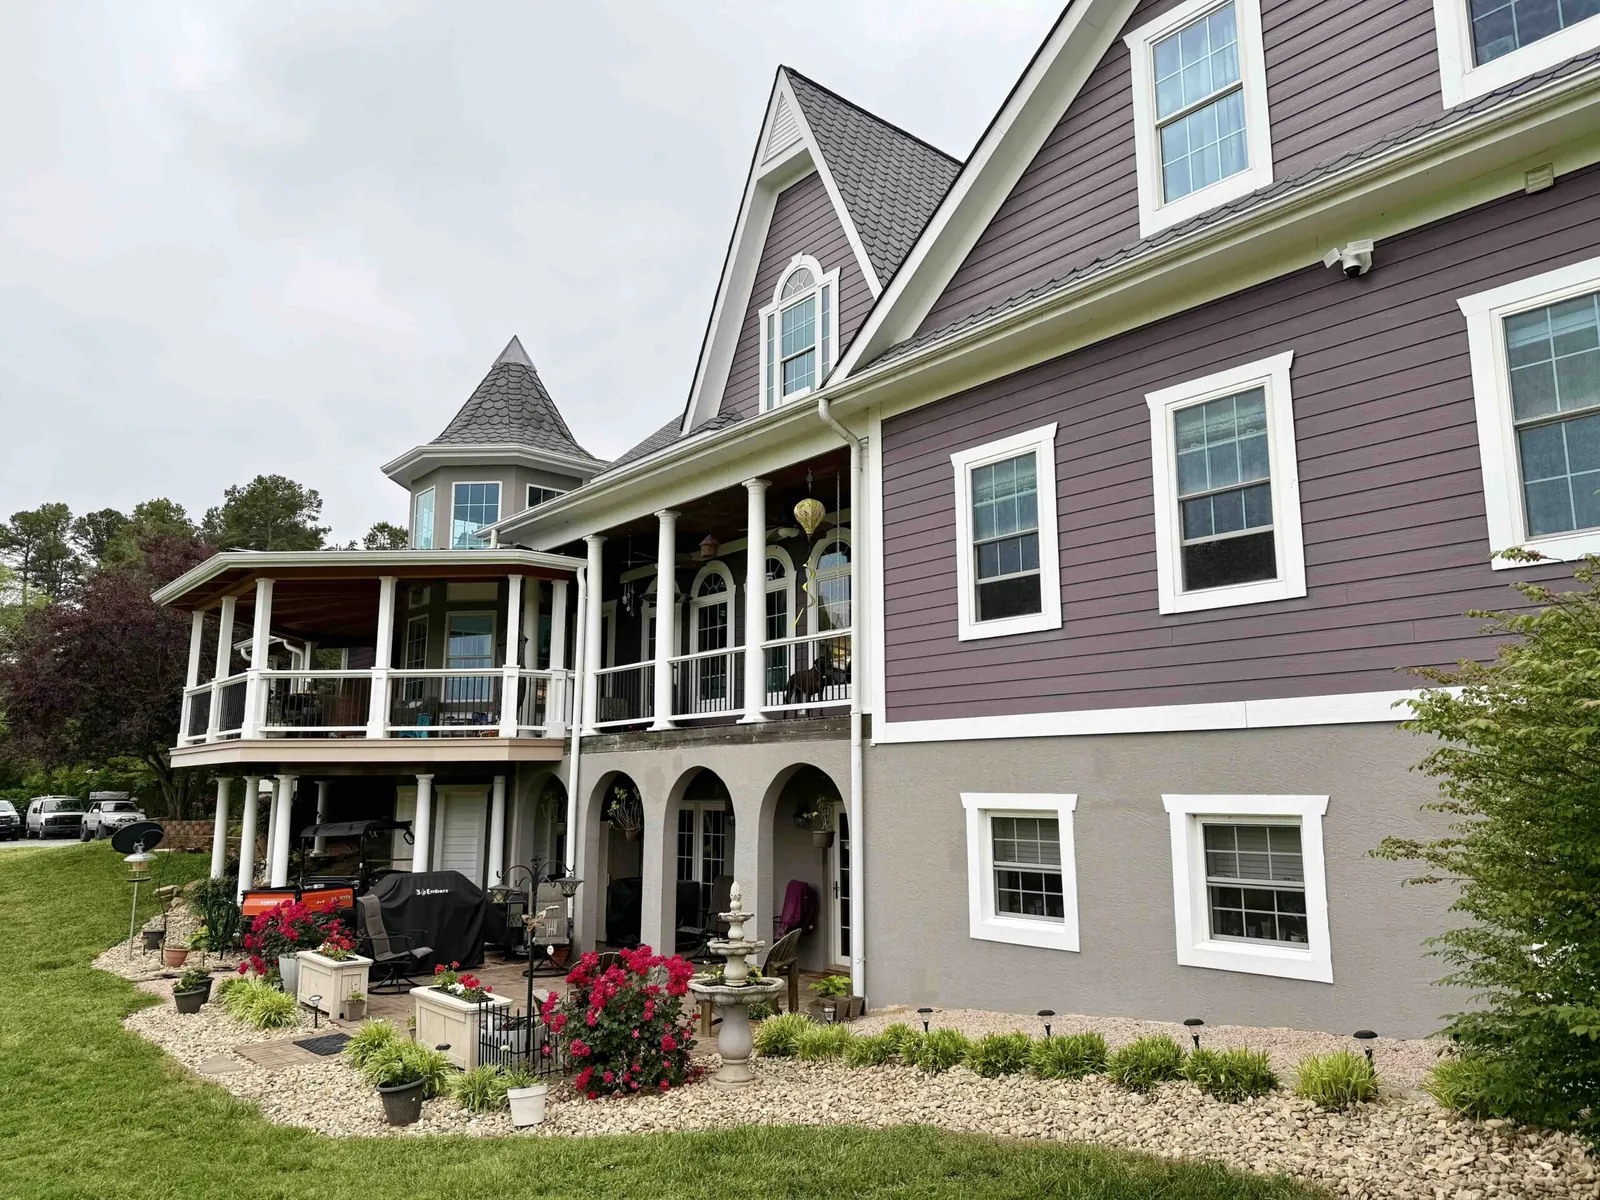
Tell us about your project and we'll get back to you within one business day. Consultations and estimates are always free.