
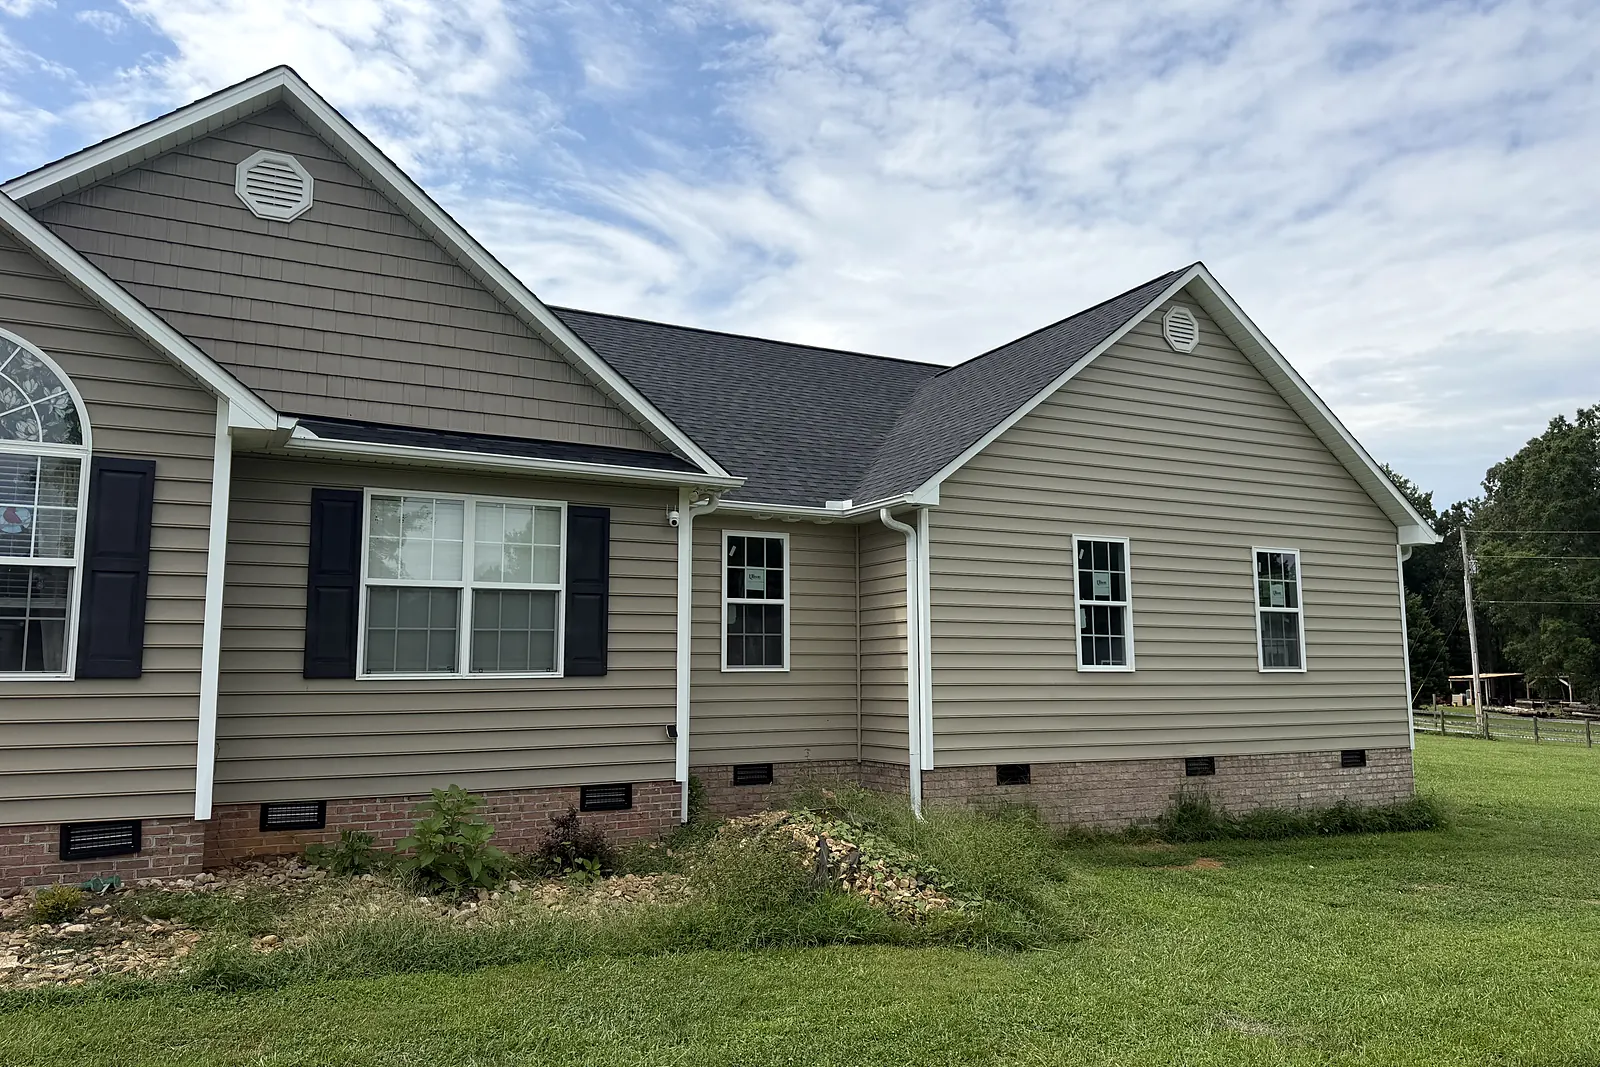
A new master suite with a full bath and walk-in closet, plus an office and playroom built to grow with the family.
This family needed more room, and they wanted it to last. Rather than move, they chose to expand the home they already loved, and they trusted Baio & Sons to design and build an addition that would serve them for years to come.
The addition includes a new master suite with a full bathroom and a spacious walk-in closet, giving the parents a private retreat of their own. Alongside it, we built an office and playroom for the couple's daughter, a flexible space designed to grow with her.
That was the heart of this project. The new space was planned so that no matter how old she gets, she will always have a place to call home.
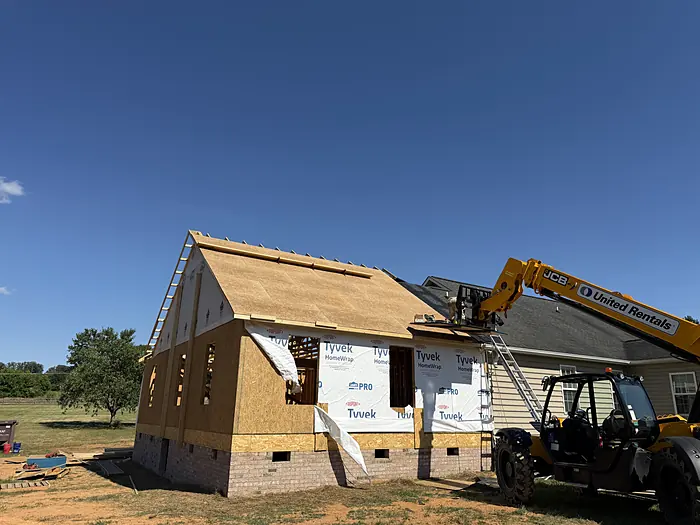
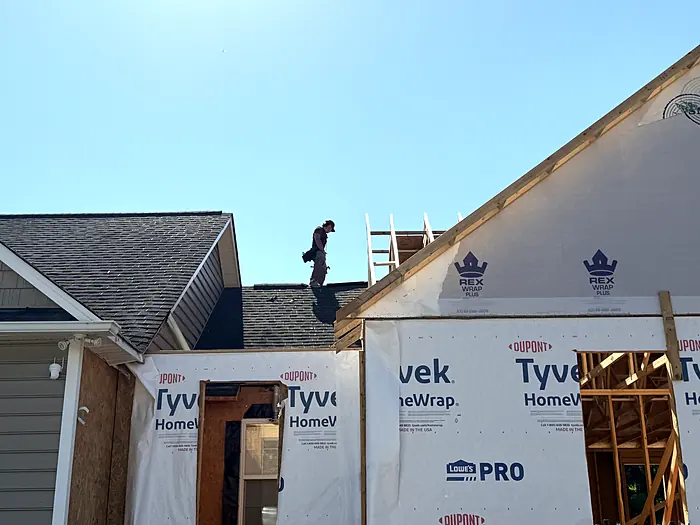
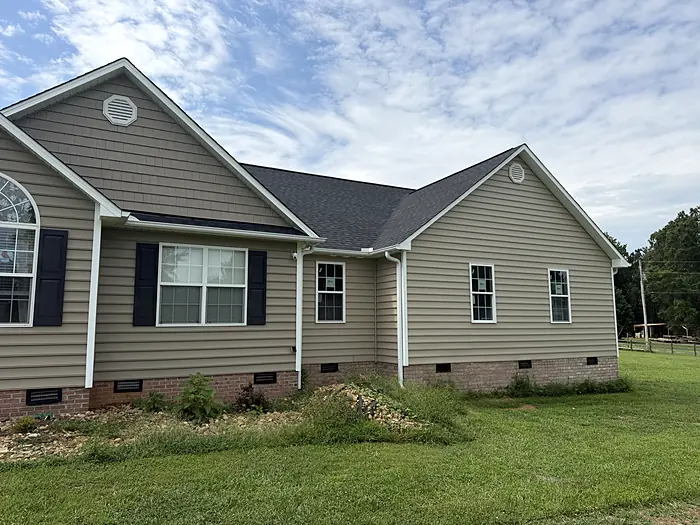
An addition only works if it feels like it was always part of the house. Our team matched the home's rooflines, siding, and proportions so the new space blends seamlessly with the original structure.
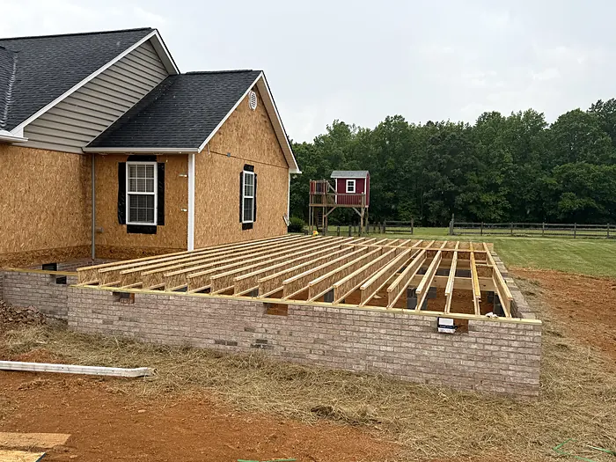
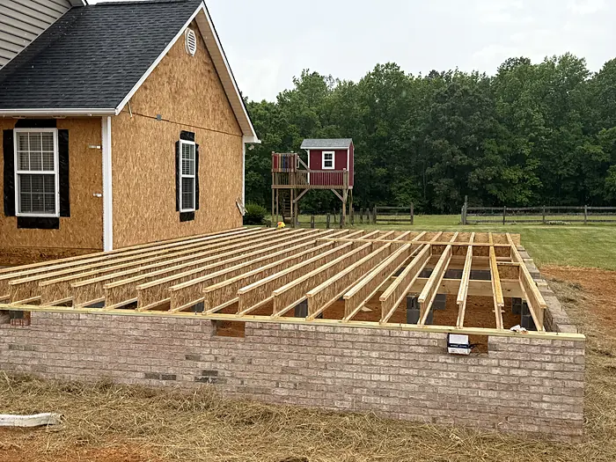
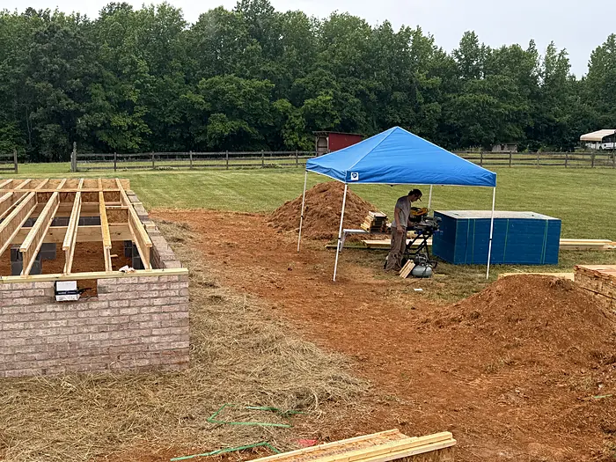
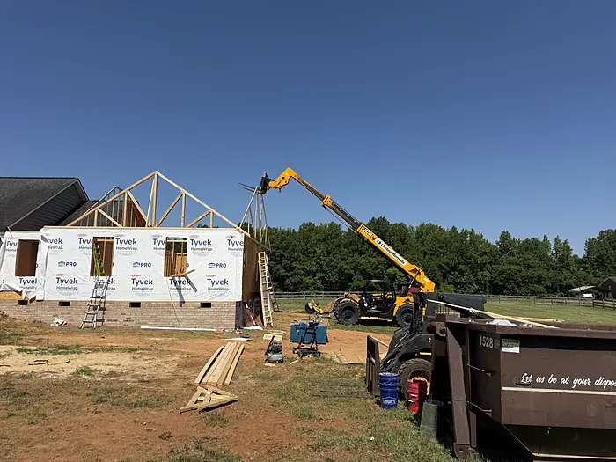
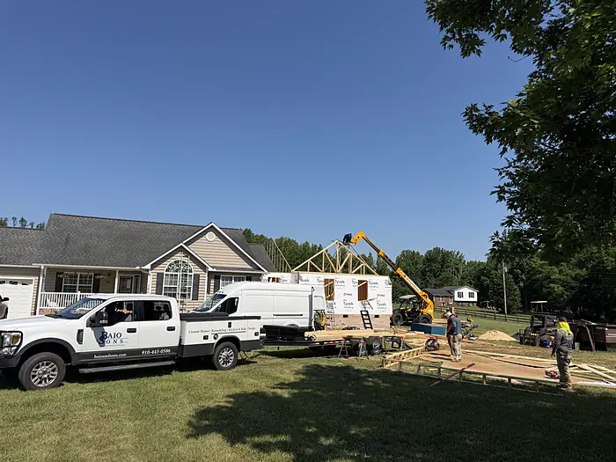
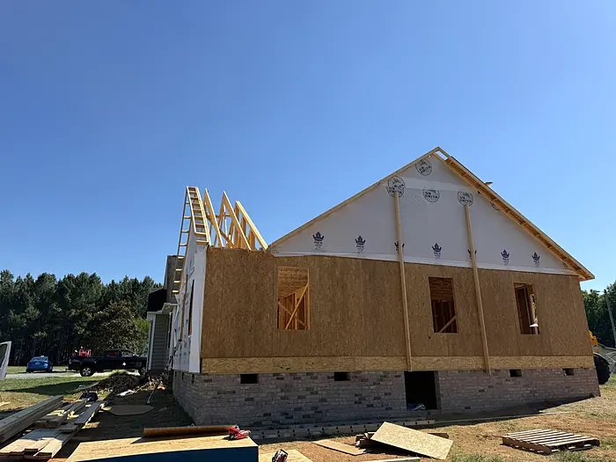
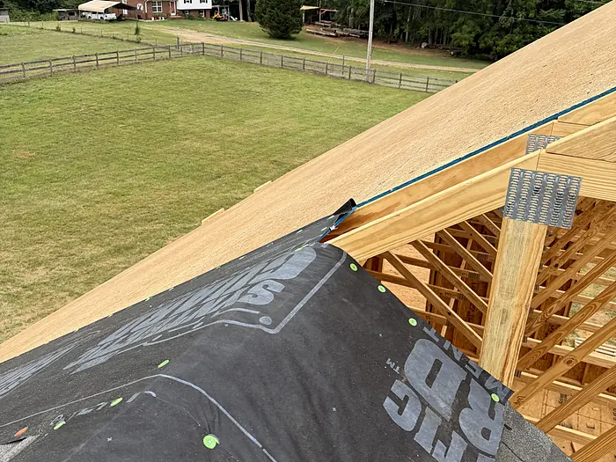
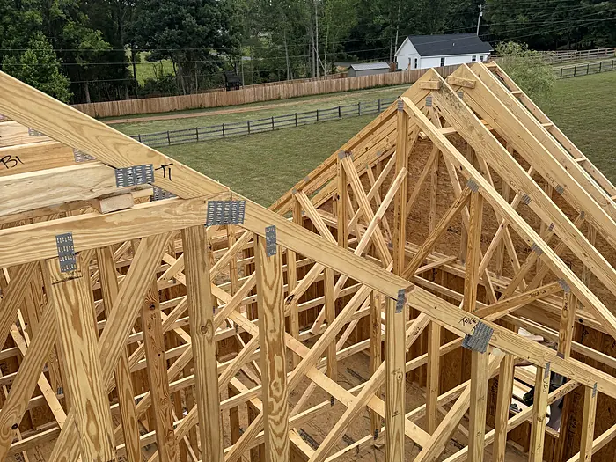
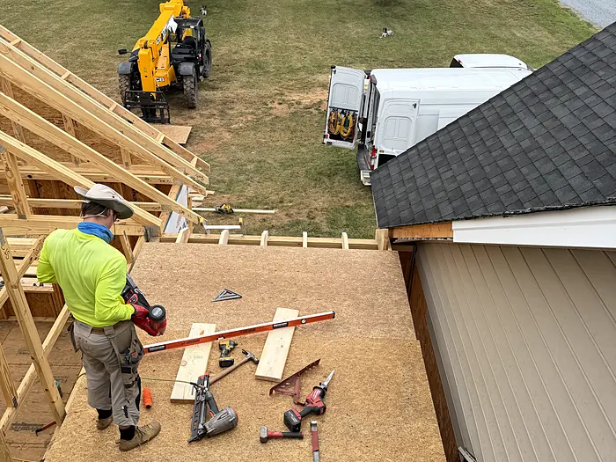
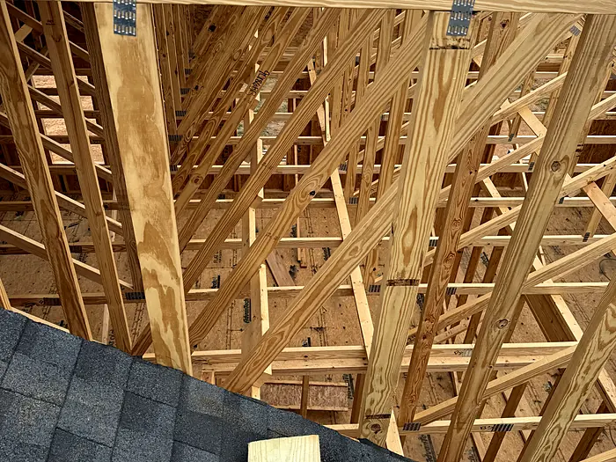
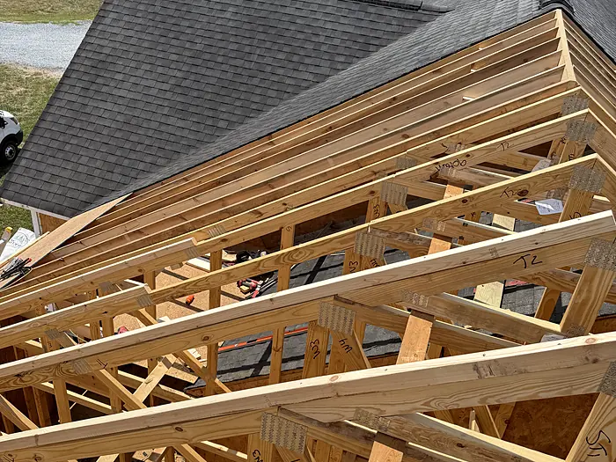
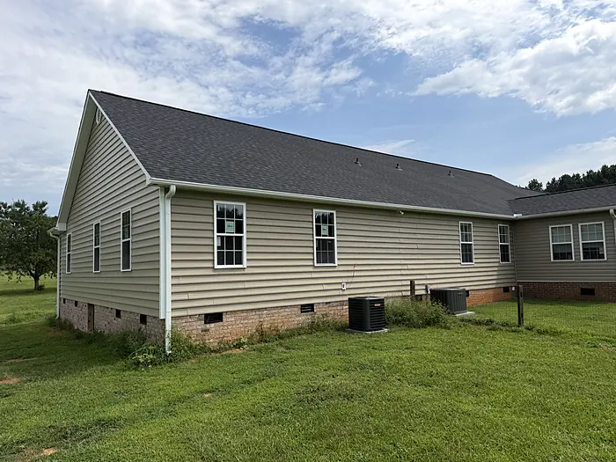
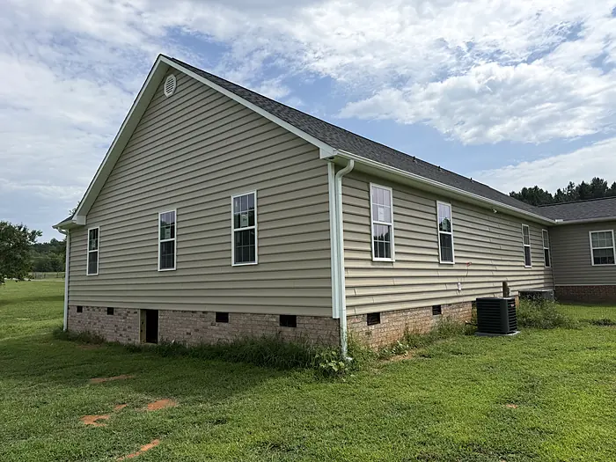
These photos follow the project from start to finish: the foundation and piers, floor framing, wall framing and sheathing, roof trusses, and the completed exterior. It's a clear look at the care and craftsmanship that goes into every stage of a Baio & Sons build.
Click any photo to view it larger.
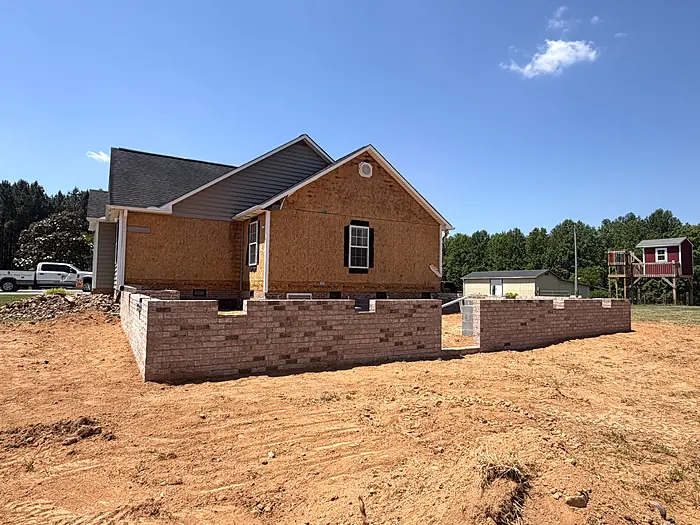
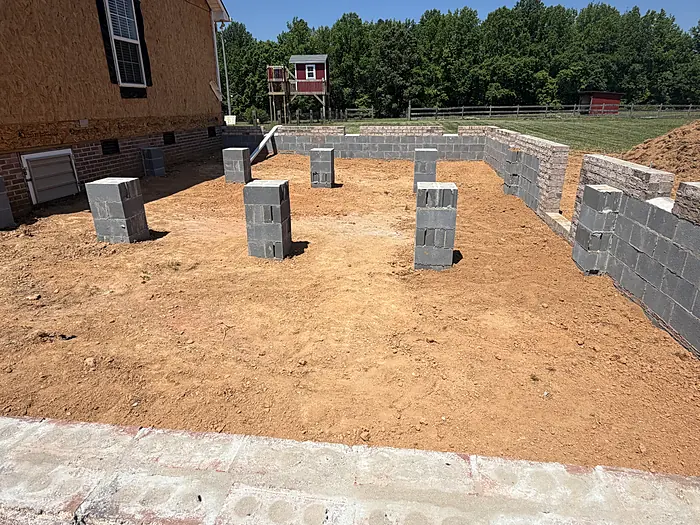
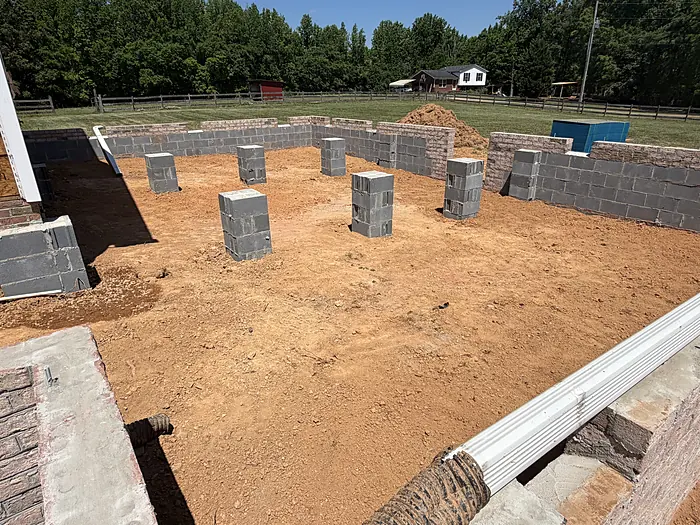
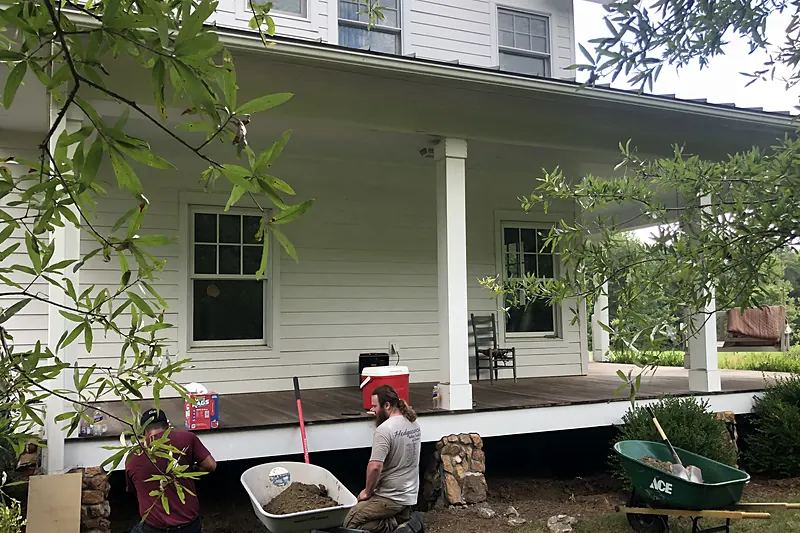
Two porches converted into a new laundry room and an office, with the bathroom relocated and storage added.
View 4 photos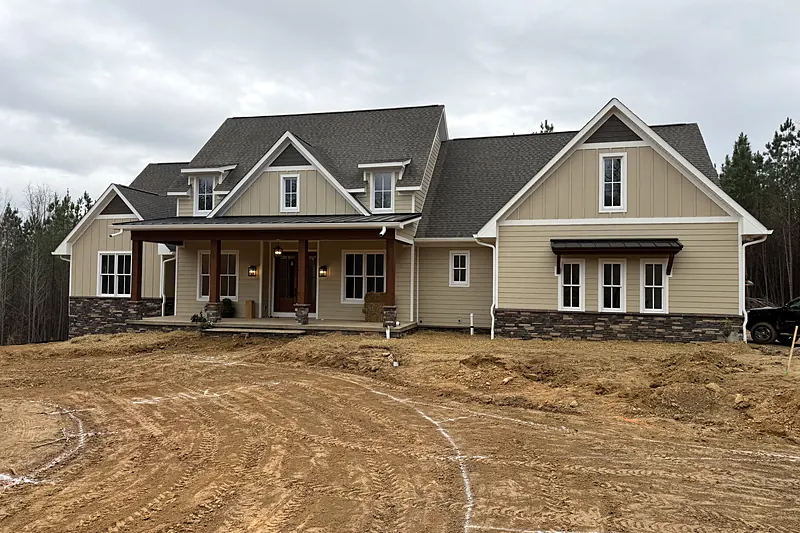
A custom home on a Superior Walls full basement, with a hidden butler's pantry, a music room, and an open-concept main floor.
View 13 photos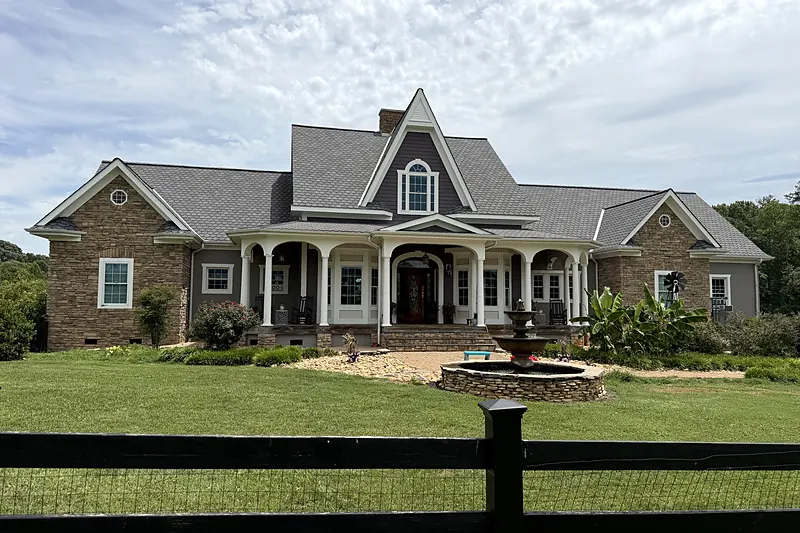
A custom-built Victorian-style home with intricate architecture and signature arches inside and out.
View 52 photos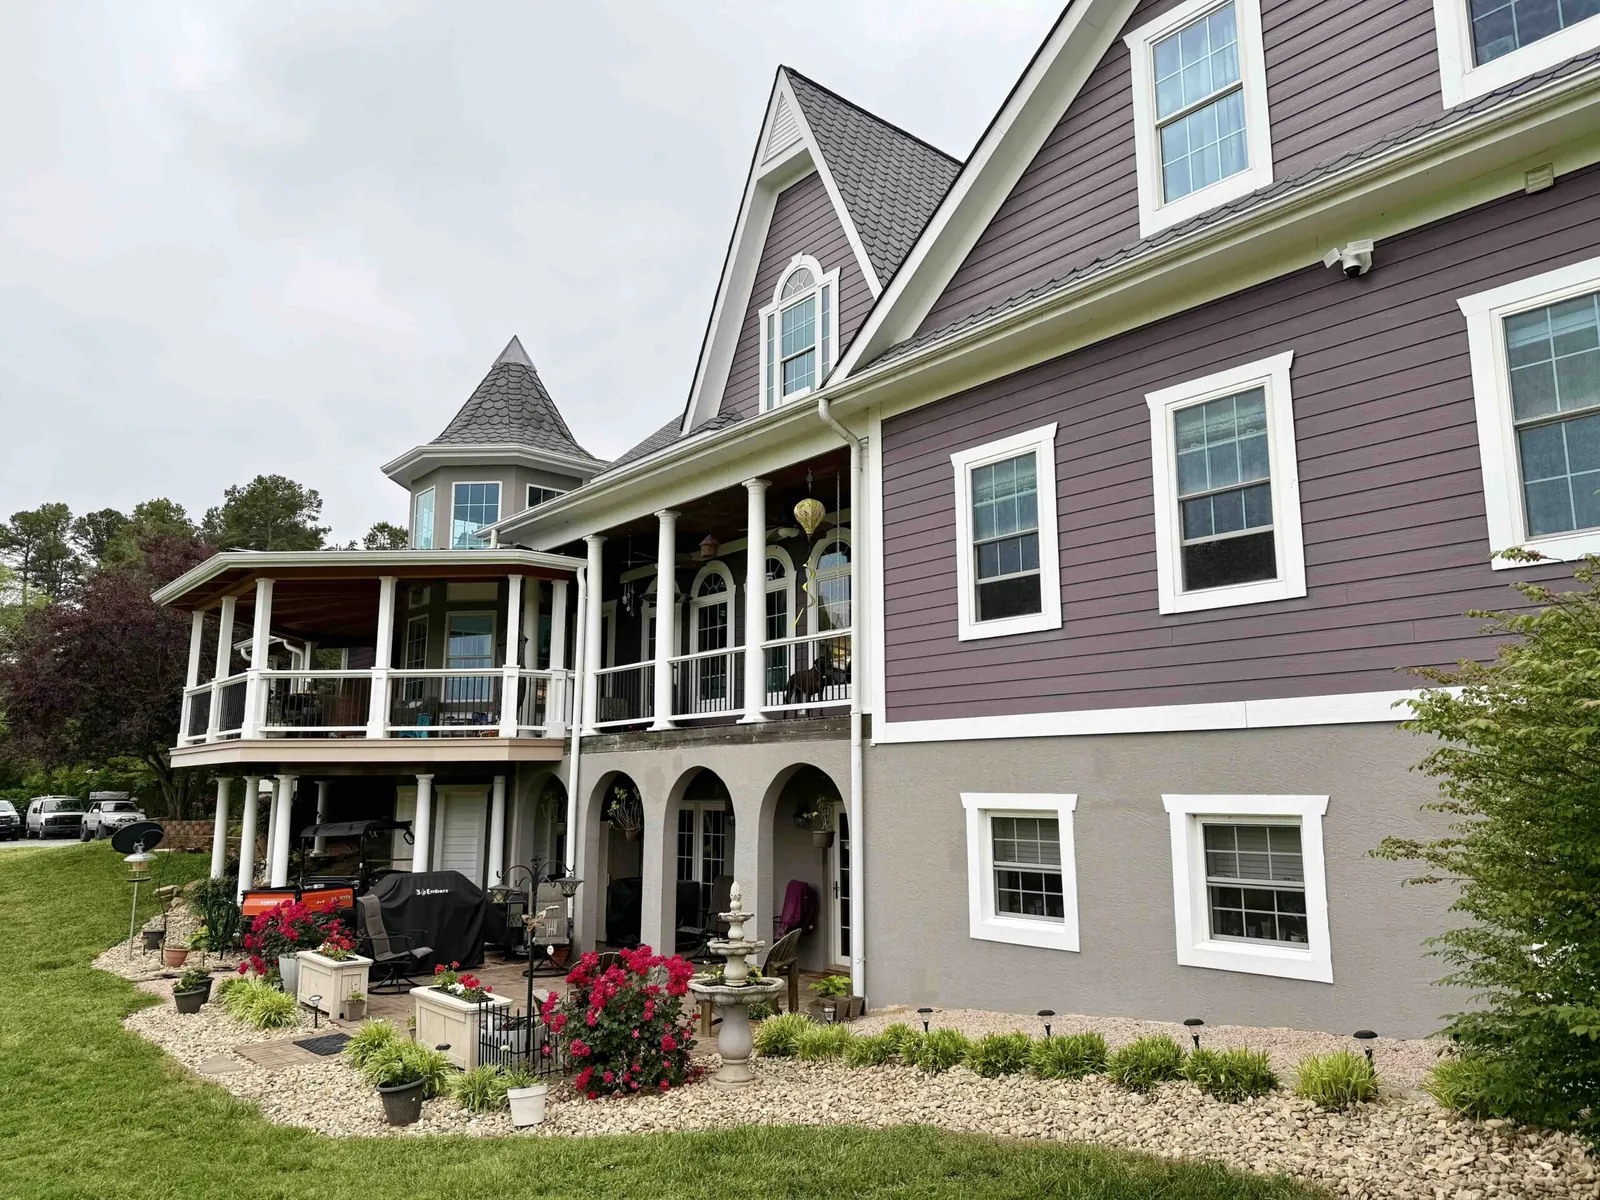
Tell us about your project and we'll get back to you within one business day. Consultations and estimates are always free.