
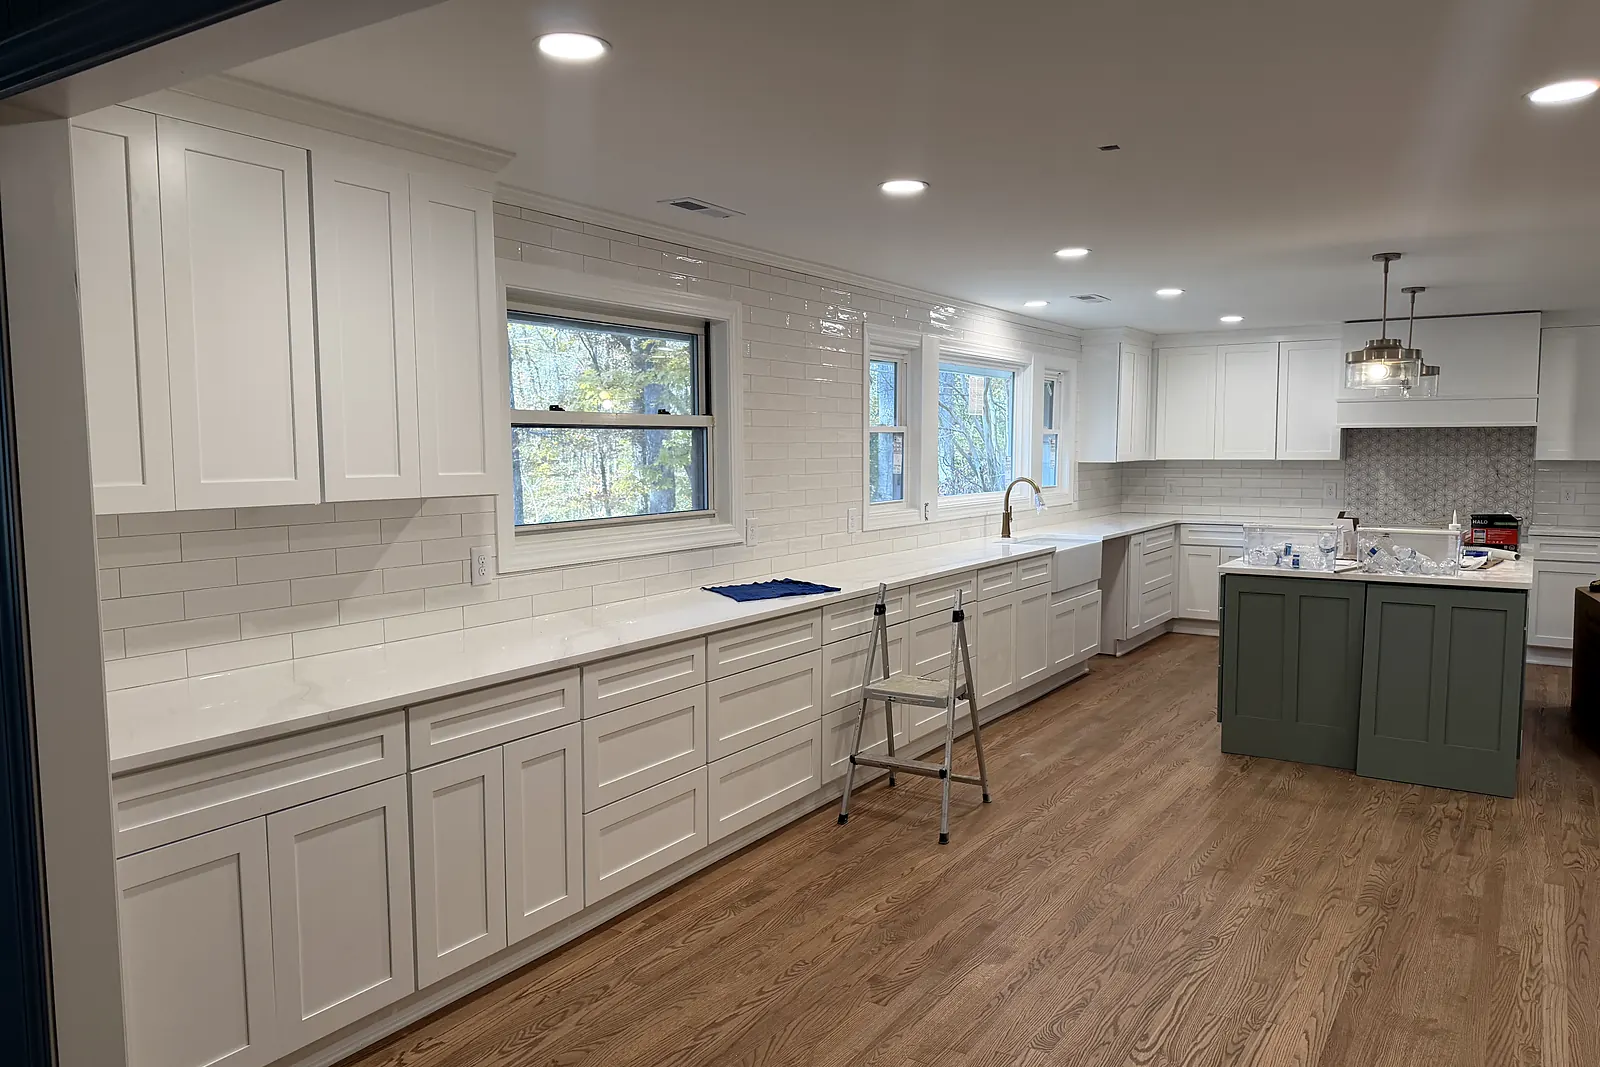
A top-to-bottom renovation: a larger master bath, an expanded kitchen, and a new laundry room, all rebuilt to code.
Some homes need a refresh. This one needed a complete transformation, and that's exactly what it got. Every room in the house was updated, from the floors and finishes to the way the spaces connect and flow.
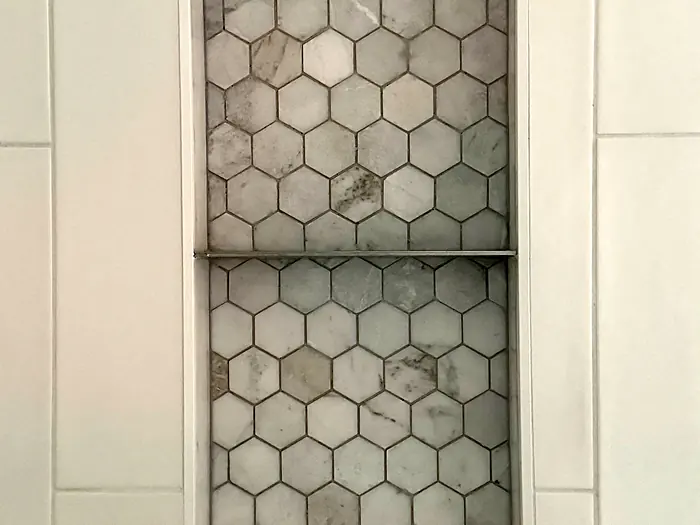
We started with the master bathroom, converting and enlarging it into a more spacious, comfortable retreat. The centerpiece is a custom walk-in shower, designed for everyday convenience and finished with the kind of tile detail that makes a bathroom feel high-end.
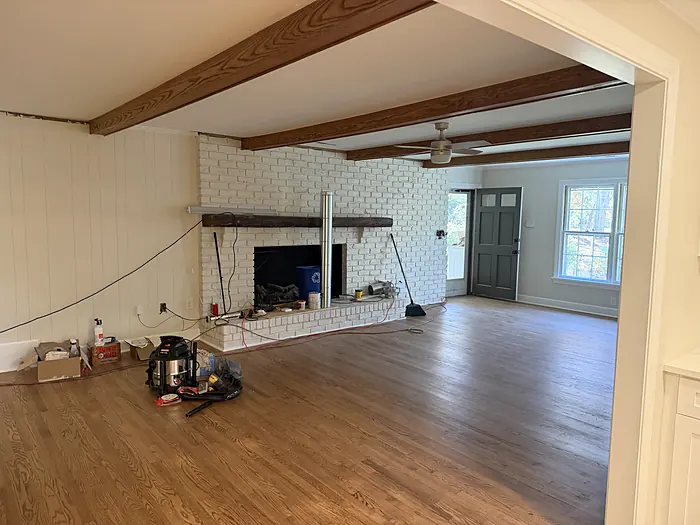
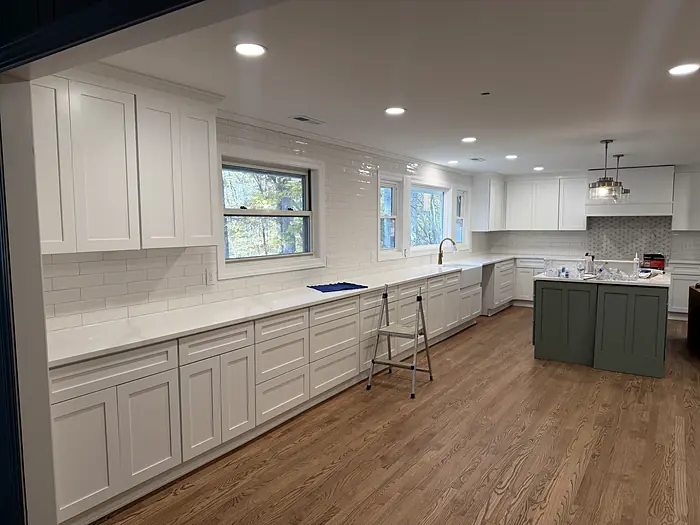
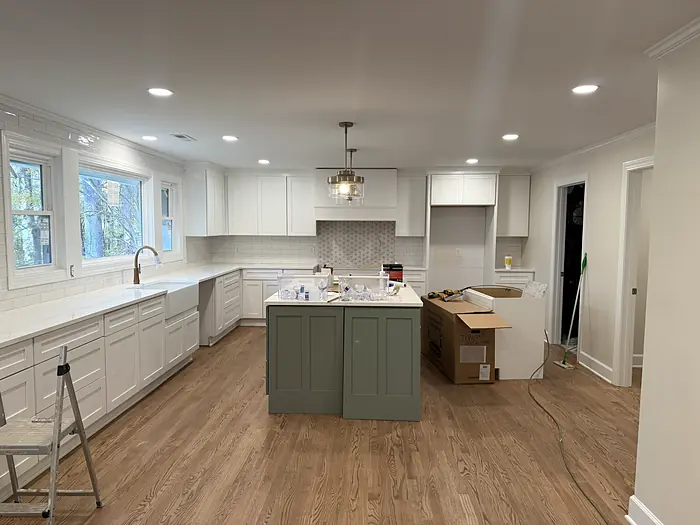
The kitchen was the next priority. To give it the room it deserved, we opened up the existing laundry room and folded that space into the kitchen. The result is a brighter, more open kitchen with generous counter space and a layout built around the way the family cooks and gathers.
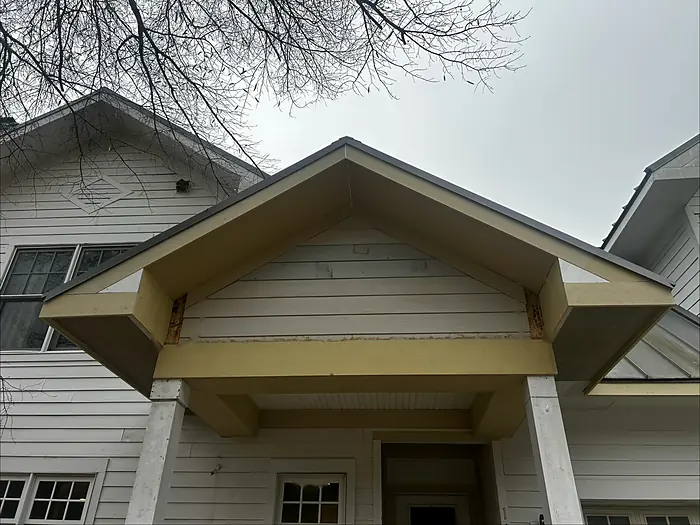
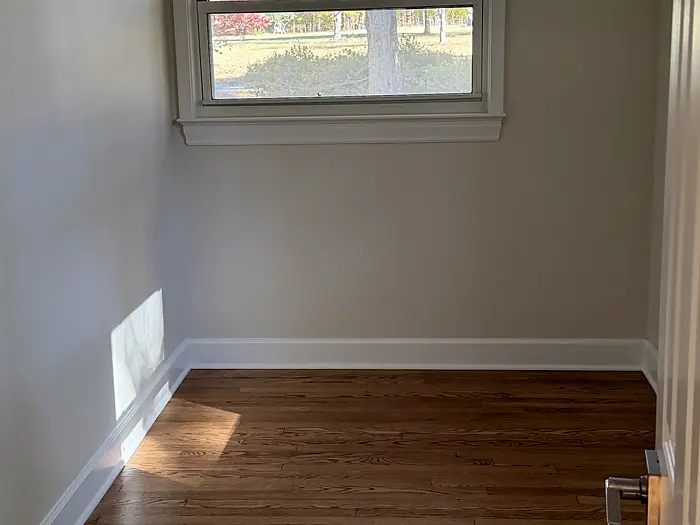
Of course, the laundry room still needed a home. We enclosed the front carport and turned it into a brand-new laundry room, so the house gained function instead of giving it up.
The homeowner handled the demolition. From there, our team rebuilt the home structurally and brought everything up to current code, so the finished house is as sound behind the walls as it is beautiful on the surface. It's a full renovation done the right way, built to serve this family for decades.
Click any photo to view it larger.
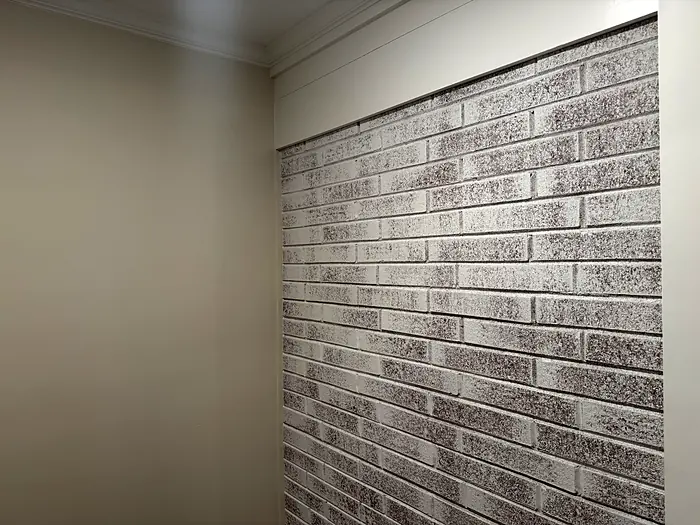
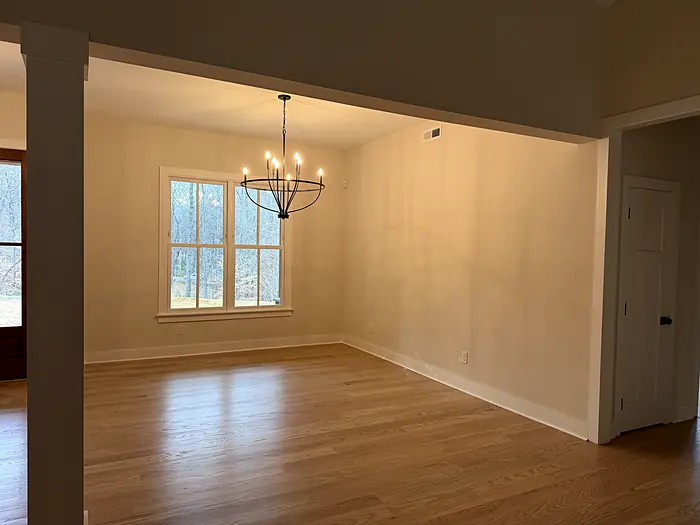
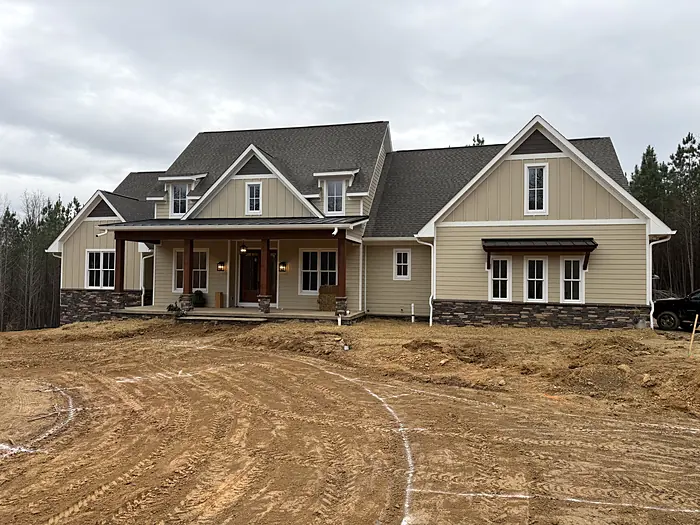
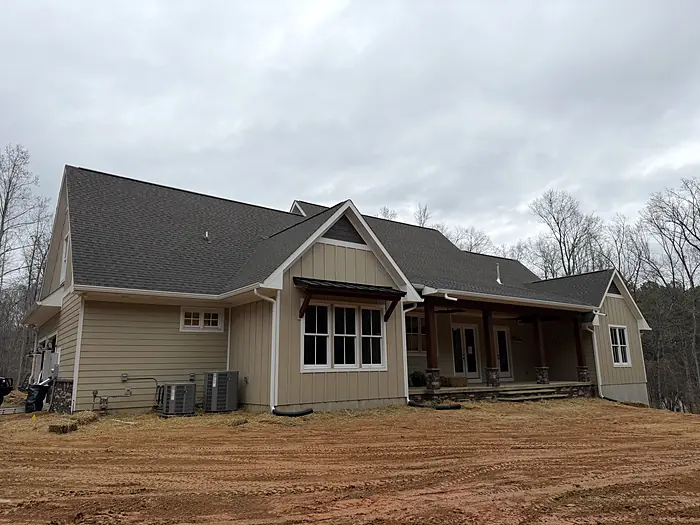
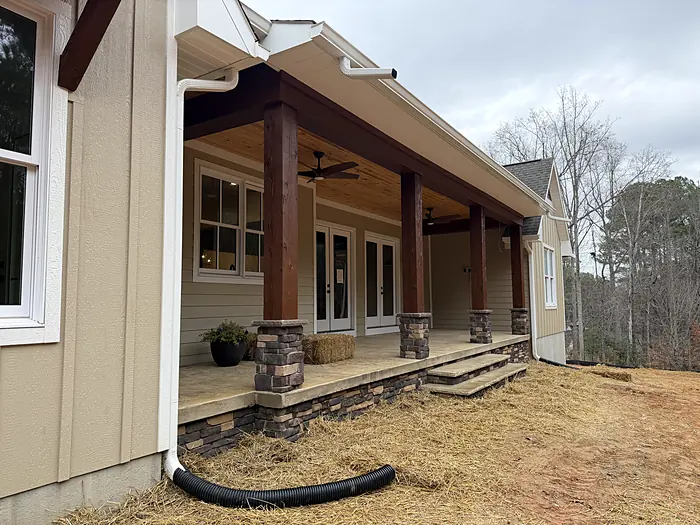
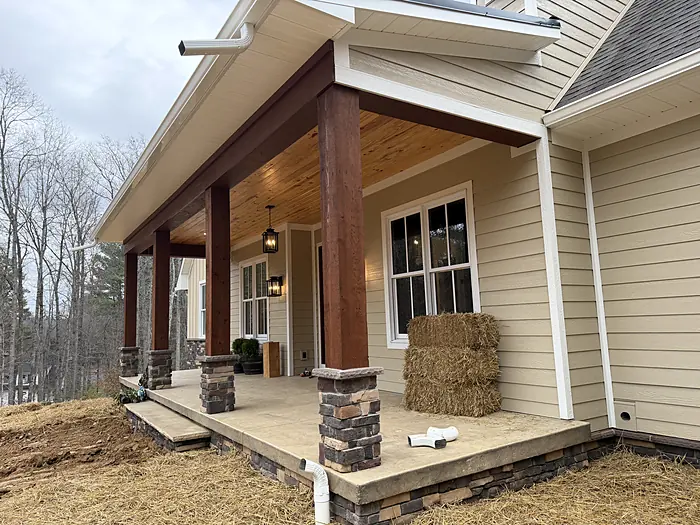
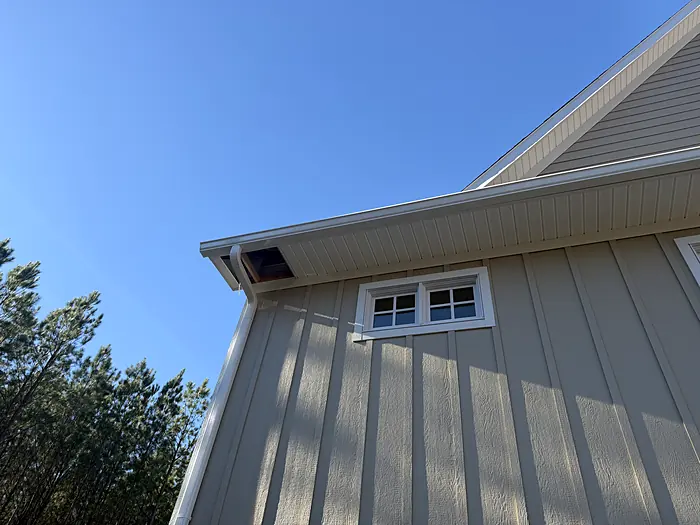
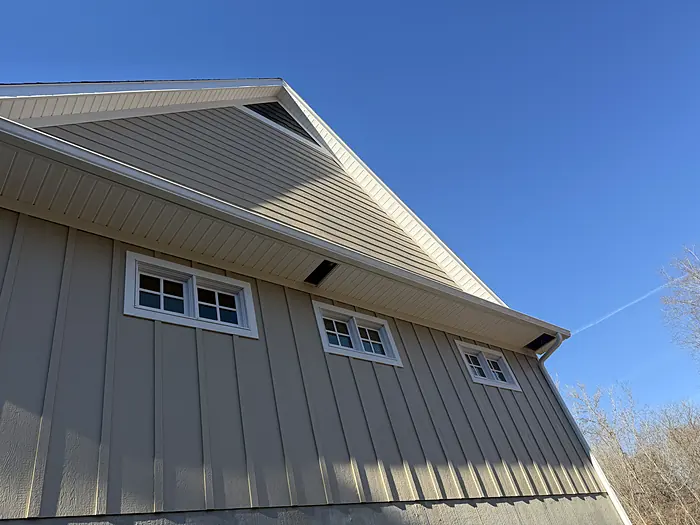
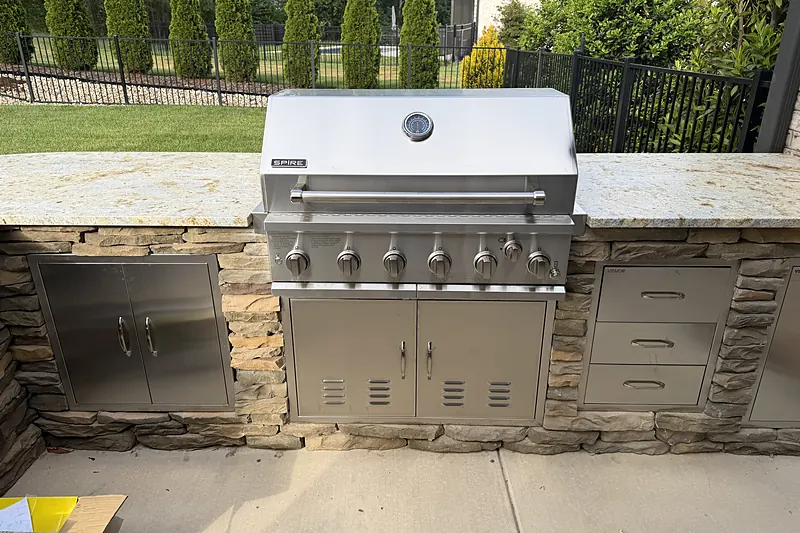
An existing patio transformed into a custom outdoor kitchen with stone that matches the home and beautiful countertops.
View 16 photos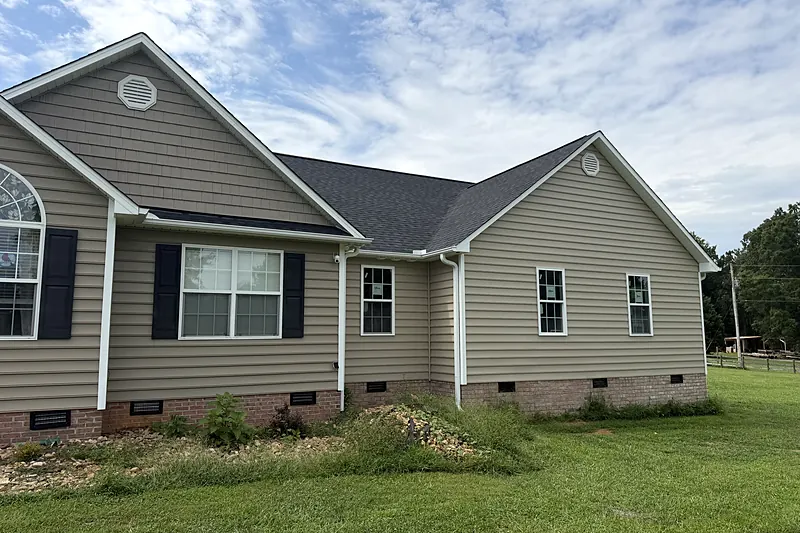
A new master suite with a full bath and walk-in closet, plus an office and playroom built to grow with the family.
View 19 photos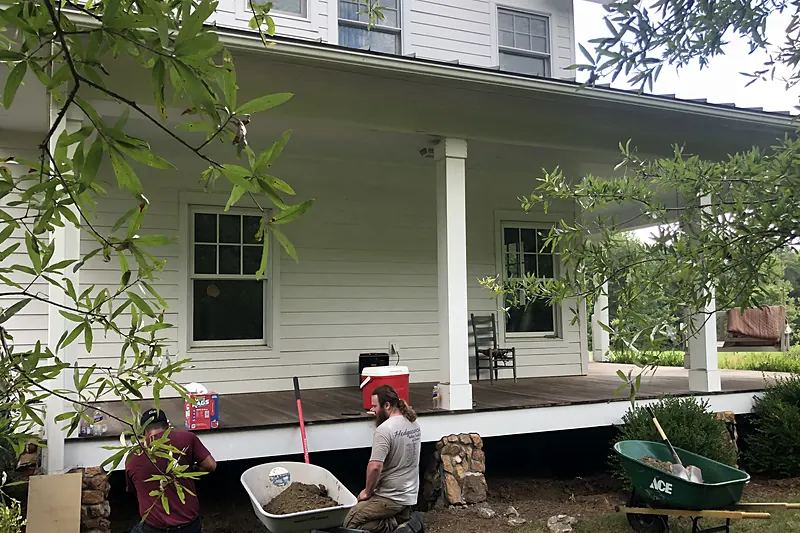
Two porches converted into a new laundry room and an office, with the bathroom relocated and storage added.
View 4 photos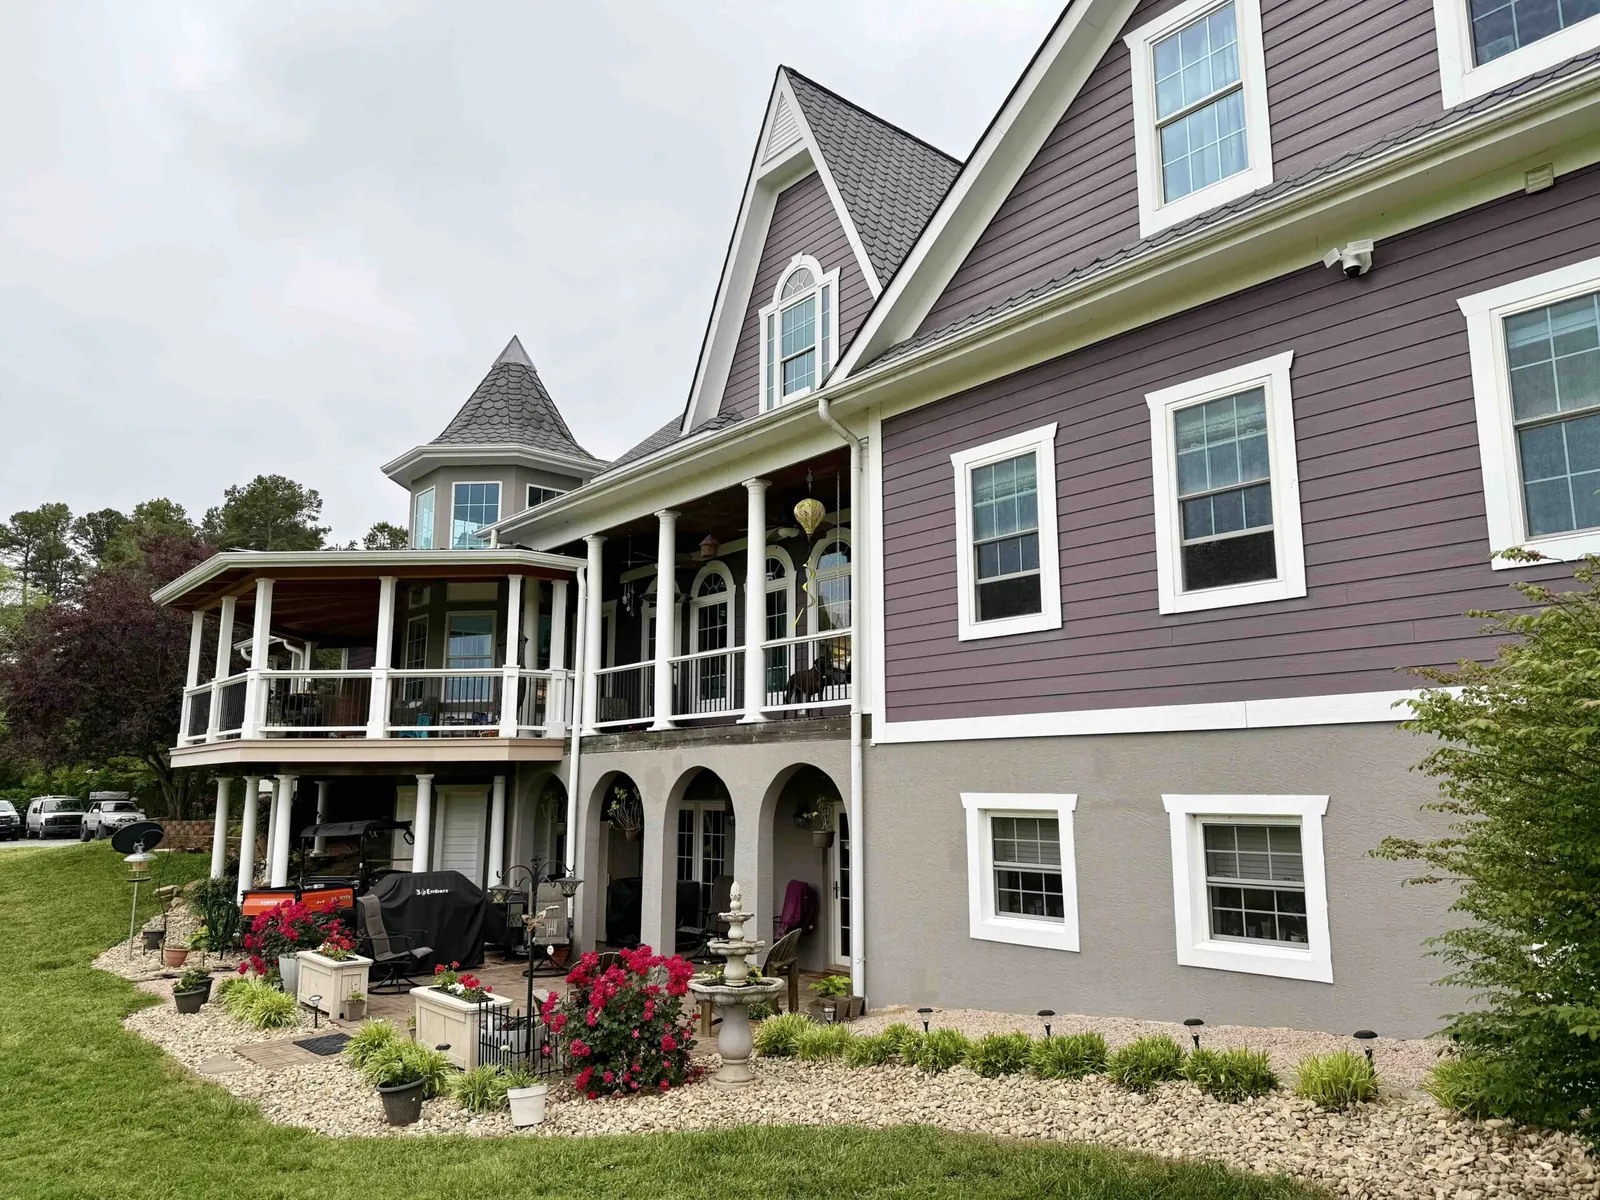
Tell us about your project and we'll get back to you within one business day. Consultations and estimates are always free.